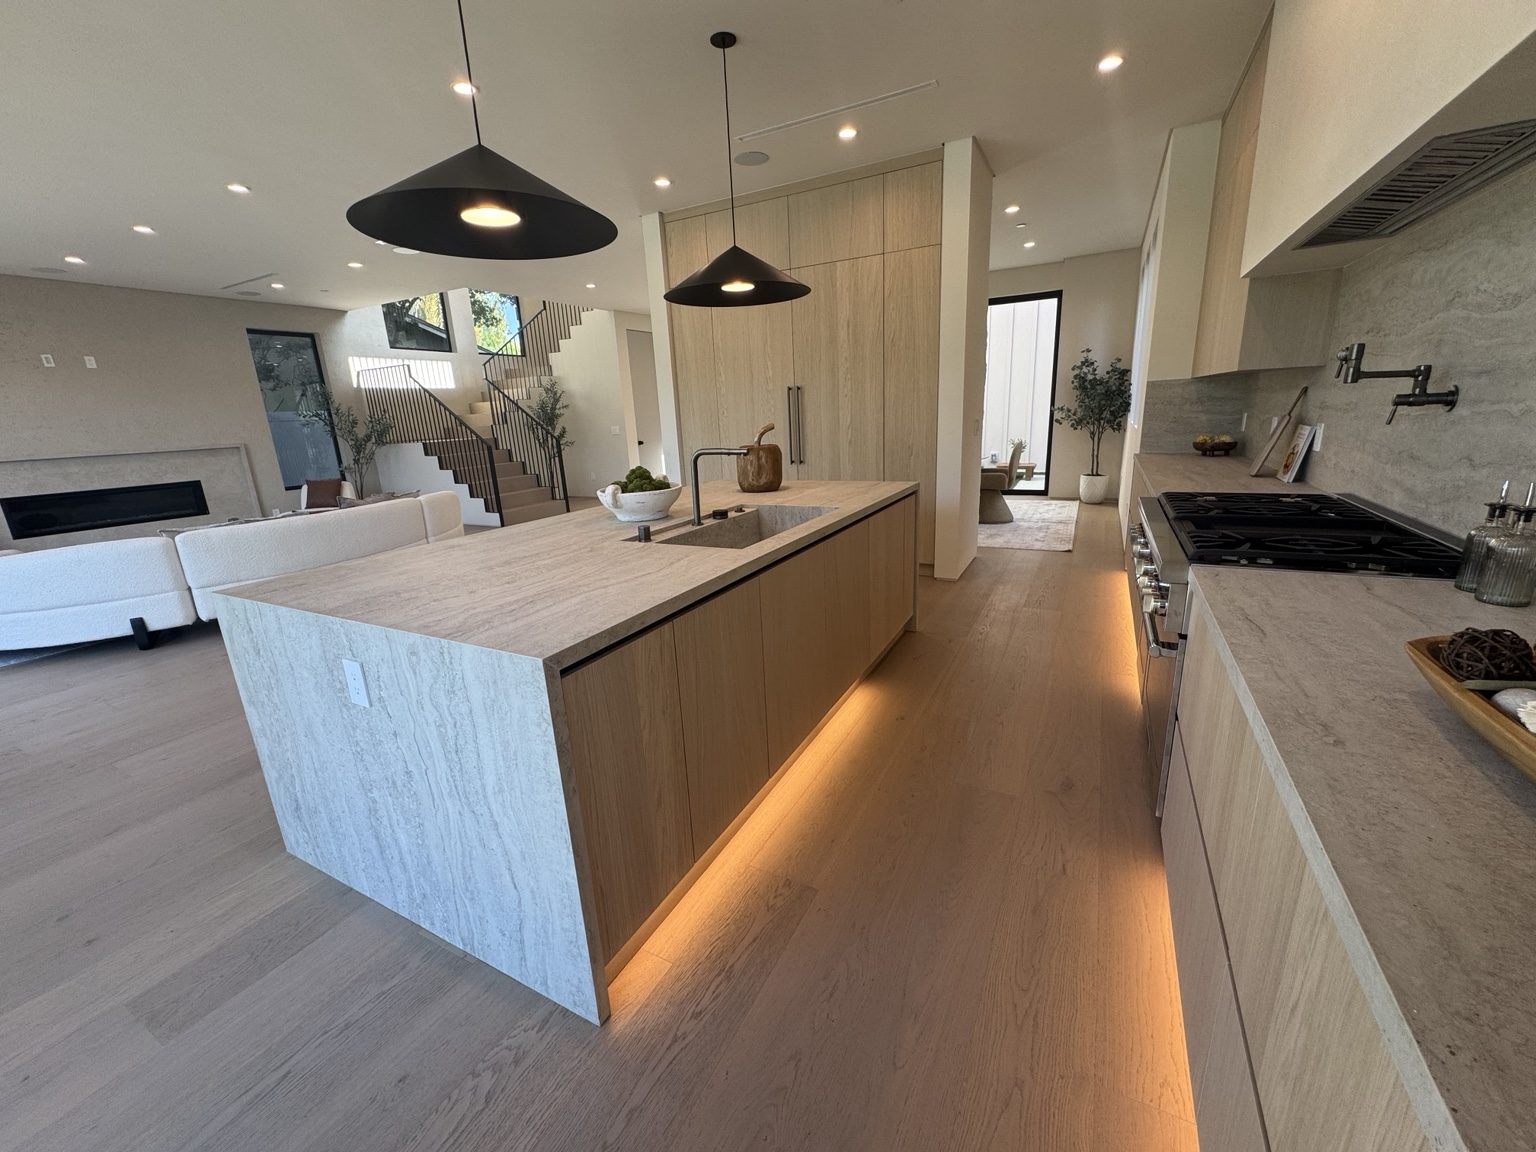
Compare an addition with an internal change
A new room may create needed living space, but a revised existing layout can sometimes address the same problem. Describe the use first: an extra bedroom, work area or a better connection between rooms. Then assess the construction implications of each direction.
For a smaller scope, cabinetry, kitchen and bathroom improvements can be evaluated independently. Identify future plans so current work does not unnecessarily complicate a later phase.
Respect the existing house
Review floor levels, roof forms, windows, circulation and the relationship to outdoor space before selecting an addition footprint. Connections to existing structure and services require assessment. An appealing sketch is not evidence that a wall, foundation or utility can support the proposal.
Photographs and available plans are useful, but they should be checked against conditions on site. Note any previous alterations or areas where the records are incomplete.
Check Cheviot Hills parcel information
Cheviot Hills is a Los Angeles neighborhood. City historic-survey material identifies planning-district resources in the area, but a survey reference is not a claim that every property is designated historic. Check the individual parcel and current status.
Use the applicable City review process for the actual addition or remodel. Proposed plan updates are not a substitute for adopted requirements, and a neighborhood label does not establish setbacks or allowable area.
Build a practical sequence
Review access, storage, occupied-room protection and the temporary condition where new work joins the house. Required design, approvals, structural work, utility capacity, material availability and inspections affect cost and timing. The proposal should identify these dependencies before promising a start or completion date.
Company and availability
Coastline DC Inc. has operated since 2002. CSLB #813394. General business availability is Sunday-Friday; closed Saturday. Onsite work follows local permitted days, hours and project conditions.
Questions about your project
Can we consider an addition before choosing its size?
Yes. Start with the intended use and existing layout, then assess the property and approval constraints before finalizing dimensions.
Does a historic survey mean my house cannot be changed?
No conclusion should be drawn from the neighborhood alone. Confirm the parcel’s actual status and the proposed work with the appropriate City resources.
Explore related services
Room Additions in Cheviot HillsAll Coastline DC servicesCheviot Hills service areaCompany project videosCoastline DC customer reviewsLocal planning resources
Requirements depend on the property and proposed work. Sources checked November 2, 2026.