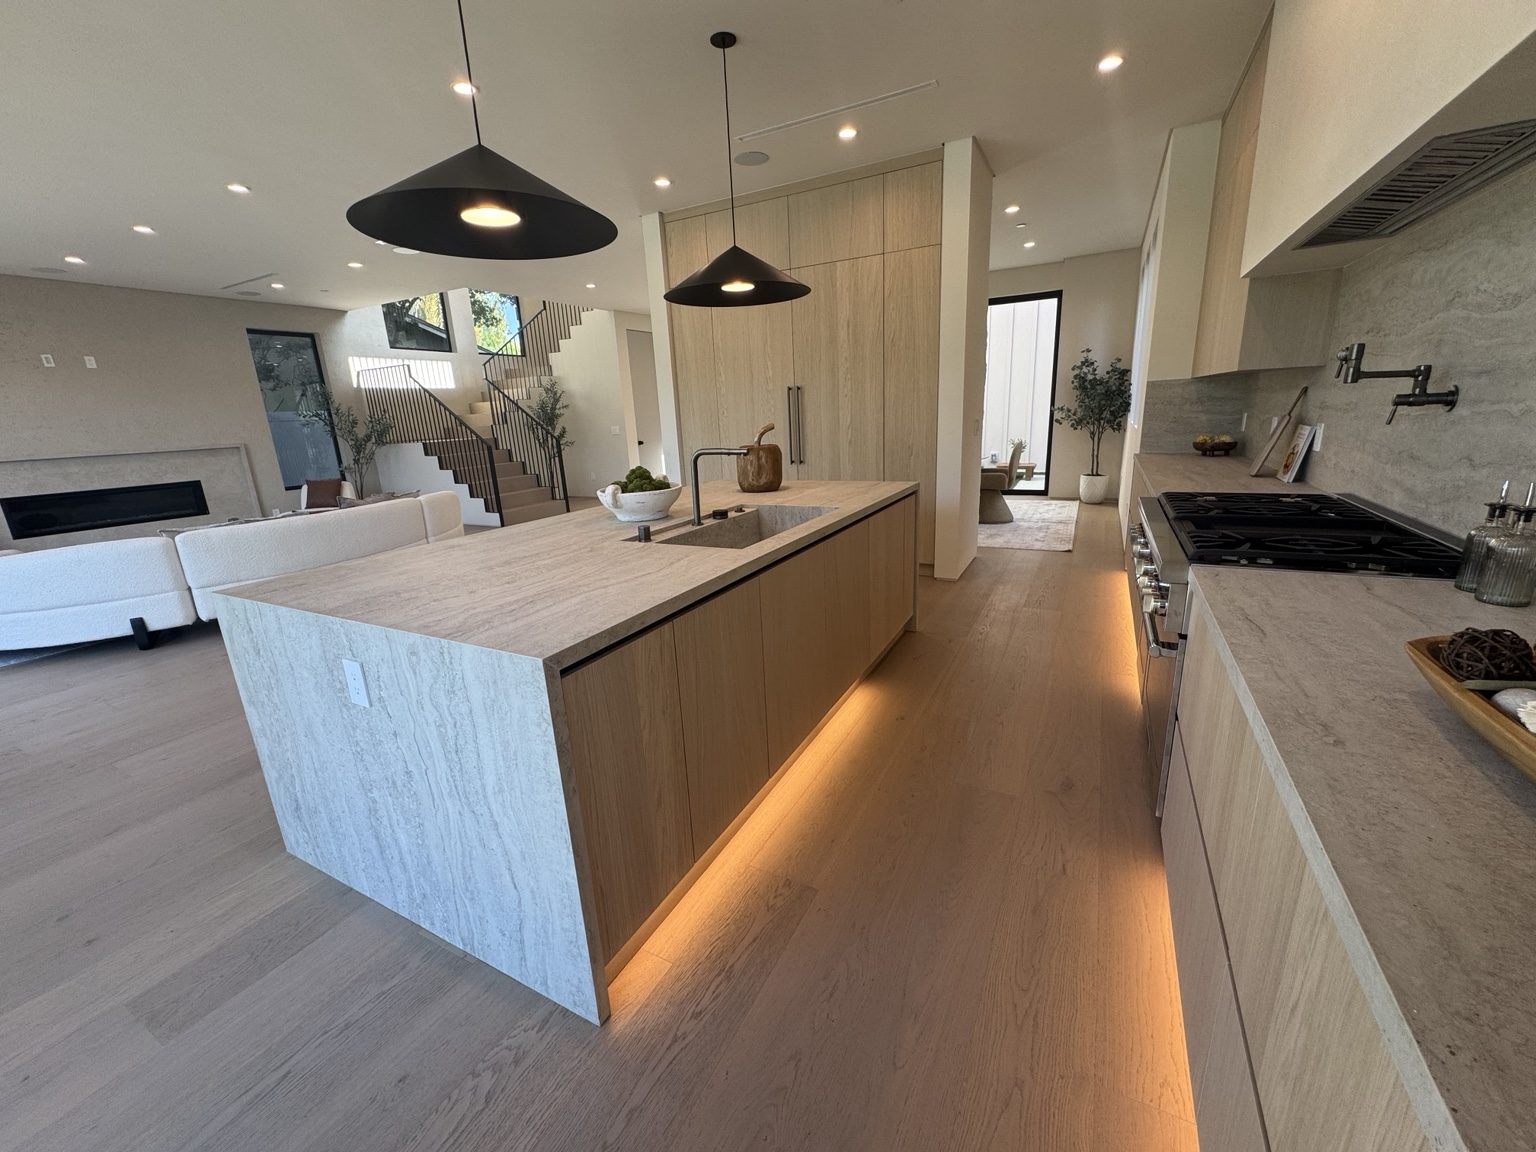
Map the connection between rooms
Show the sightlines between the kitchen and living area, as well as doors and circulation paths. Decide where a continuous finish would help and where separate cabinetry is more practical. A media unit should leave appropriate space for the screen and furniture rather than simply mirror kitchen cabinet dimensions.
Keep the renovation sequence explicit
Confirm whether flooring, wall finishes and countertops will be replaced. Cabinets should be measured and installed in coordination with those decisions. Identify who is responsible for removal, any utility work, the counters and the final connections so no part of the handoff is assumed.
Check the Los Angeles parcel information
Cheviot Hills is a Los Angeles neighborhood, not a separate city permit office. Use City parcel and building resources for the actual site and proposed work. Related changes to walls or systems should be reviewed before cabinet production begins.
Kitchen cabinets, entertainment centers and built-ins
Plan kitchen cabinets around appliances, pantry storage, preparation space and everyday access. For an entertainment center, specify the screen, components, cable paths and ventilation needs. Custom wall units and walk-in closet cabinetry can combine drawers, shelves and hanging space around the way you use the room.
Cabinet dimensions, materials, finish, hardware, wall conditions and installation access affect the proposal and schedule. Removal, countertops, electrical, plumbing and structural work are identified separately in the agreed scope. Final pricing and timing follow a project review.
From our shop to your home
- Define and measure. Review the room, storage needs, appliances or media equipment, and installation access.
- Confirm the details. Agree the layout, materials, finish, hardware and responsibility for related work.
- Fabricate in Reseda. We make your custom cabinets in our own shop after the production details are approved.
- Install and review. We deliver and install the cabinetry, then review fit, operation and agreed finishing details.
Start your Cheviot Hills cabinet brief
- Views between the rooms
- Floor and wall finish plans
- A list of separate trades and responsibilities
Details from our company portfolio
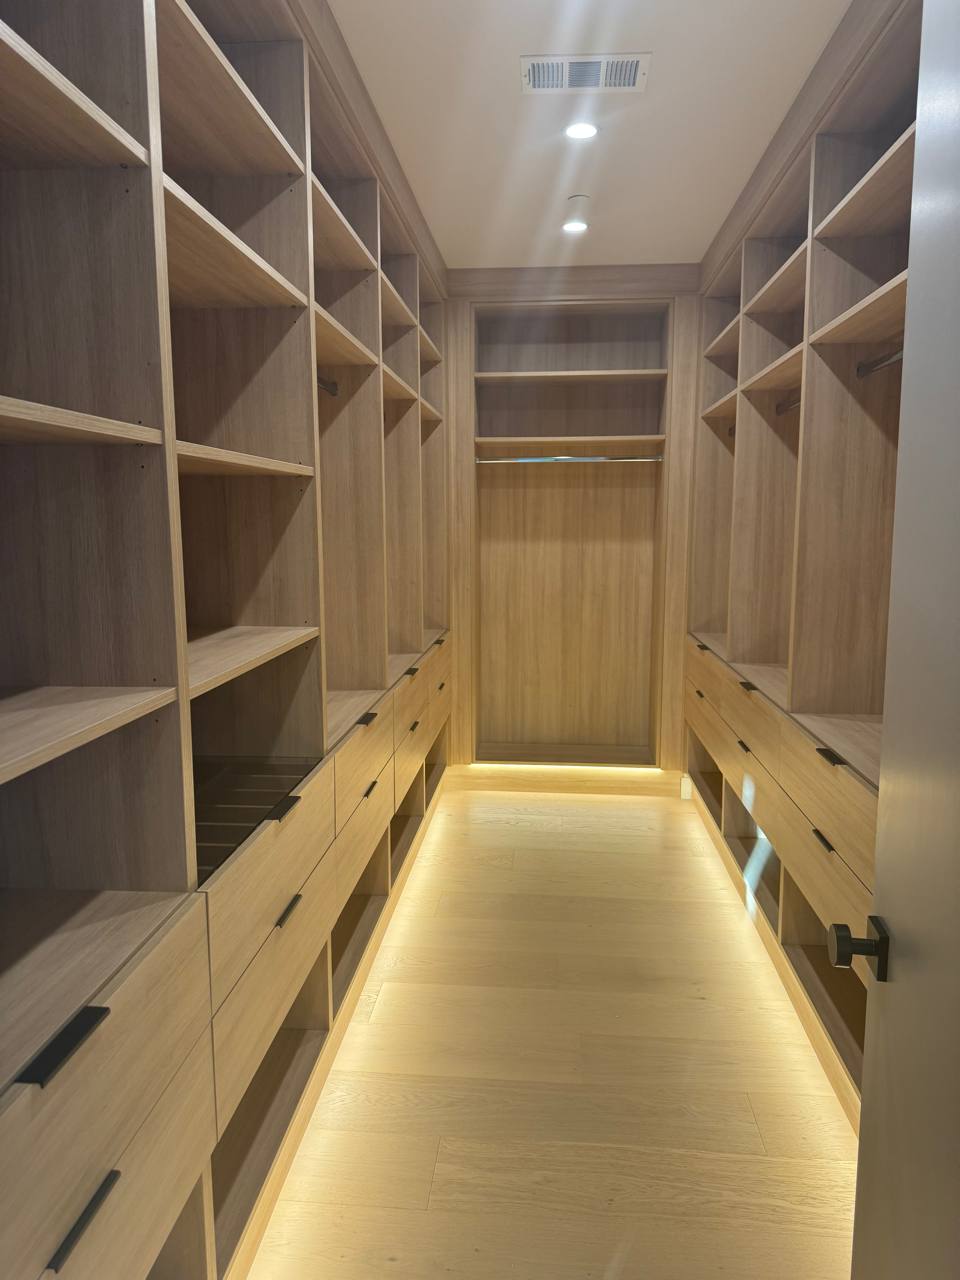
Explore more original project photographs · Watch our existing kitchen referral video
Cabinetry questions
Can cabinetry link an open kitchen and family room?
Yes. We can review a consistent finish and proportions across the rooms while designing each cabinet around its specific use and measured space.
Do you make the cabinets in your own shop?
Yes. We make custom cabinets in our own shop in Reseda and provide installation at the project property. Contact us to discuss the project and arrange any meeting; do not assume walk-in showroom hours.
Can you make kitchen cabinets and an entertainment center?
Yes. We can review either service or a coordinated cabinetry package. Share the room dimensions, appliance or TV specifications and the storage you need. Final details are confirmed after a project review.
Related services
Local planning resources
Requirements depend on the property and proposed work. Resources reviewed November 2, 2026.