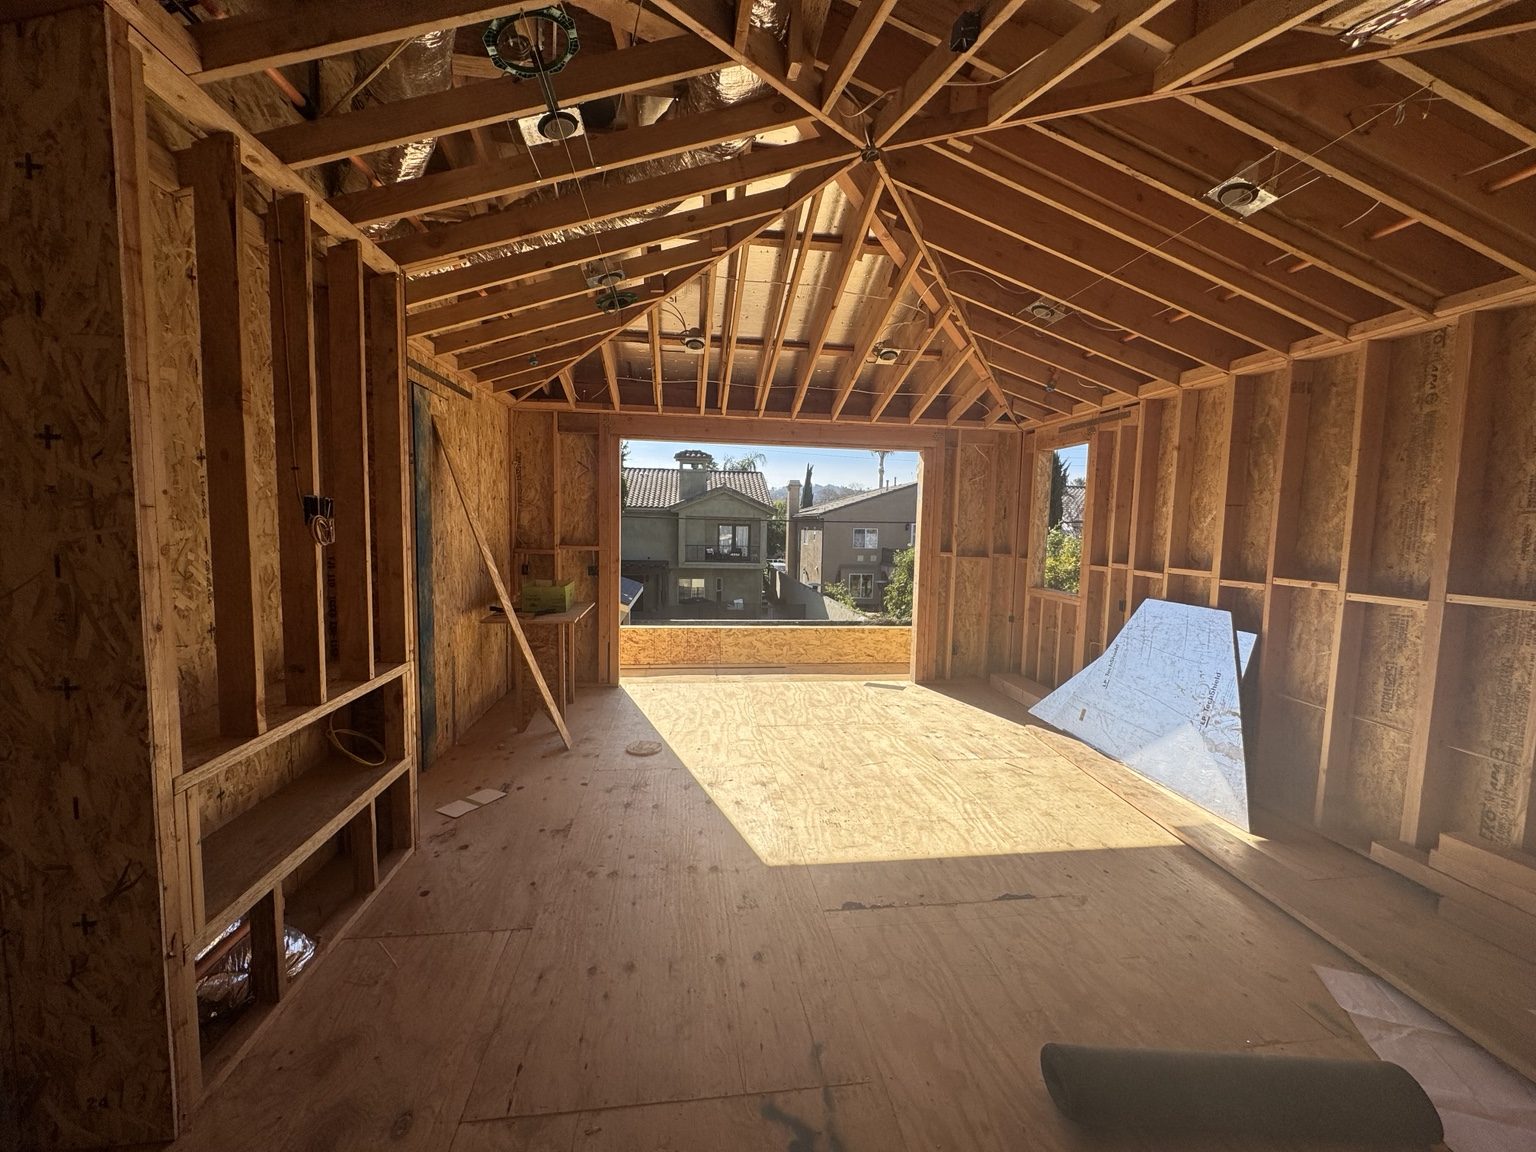
Define the use and compare alternatives
Explain what the new space should accomplish: a bedroom, a work area, more comfortable living space or another specific need. Consider how people will reach it and how the adjoining rooms will change. An addition that consumes a useful passage or outdoor area may introduce a new problem.
Review whether an internal rearrangement or a different footprint could meet the goal. The initial discussion should distinguish desirable features from essential requirements so the design can respond to the property rather than force a predetermined shape.
Assess the connection to the existing building
Floor levels, foundations, framing, roof geometry and weather protection all matter at the junction. Available drawings should be checked against the actual house. The existing structure should not be assumed adequate for new loads or openings without appropriate assessment.
Utilities may require extension or changes in capacity. Identify heating, cooling, plumbing and electrical needs as applicable, including how the new room will affect existing spaces. Required professional design belongs early in the process, before work depends on it.
Check the Cheviot Hills parcel
The property is subject to the applicable City of Los Angeles review. Confirm current zoning, parcel conditions and any relevant historic-resource status. City survey material for Cheviot Hills is a research starting point, not proof that every house is a designated landmark.
Setbacks, allowable development and review requirements should be determined for the actual proposal. Do not assume a neighbor’s addition establishes permission for the same work, or treat a proposed community-plan update as an adopted entitlement.
Plan construction while protecting the home
Discuss access for excavation, foundations, framing and deliveries, including where materials and debris can be staged. Mark landscaping and existing improvements to retain. The connection area needs a plan for temporary weather protection and household circulation.
If the home remains occupied, identify affected rooms and service interruptions. A phased sequence may be possible, but continued use should be assessed against the actual work rather than promised in advance.
Set scope, dependencies and completion criteria
The process moves from assessment and design to required approvals, site preparation and construction, with inspections before concealed work is covered. Coordinate the new envelope, building services and interior finishes, then review completion against the agreed drawings and scope.
Cost and timing depend on foundation conditions, structural connections, roof work, utility needs, access, approvals and finish choices. We do not promise a universal cost per square foot or a fixed delivery date before those factors are established.
Company and availability
Coastline DC Inc. has operated since 2002. CSLB #813394. General business availability is Sunday-Friday; closed Saturday. Onsite work follows local permitted days, hours and project conditions.
Questions about your project
Can the addition be used as an ADU?
An ADU is a different use with its own requirements. A room-addition proposal does not automatically establish separate dwelling approval.
Do old plans remove the need for assessment?
No. They are useful evidence, but the current condition and proposed connections need to be checked.
Can we retain the existing roof?
That depends on the design and structure. The junction, drainage and weather protection need review before deciding how much existing work can remain.
Explore related services
Room Additions in Cheviot HillsRoom AdditionsCheviot Hills service areaCompany project videosCoastline DC customer reviewsLocal planning resources
Requirements depend on the property and proposed work. Sources checked November 2, 2026.