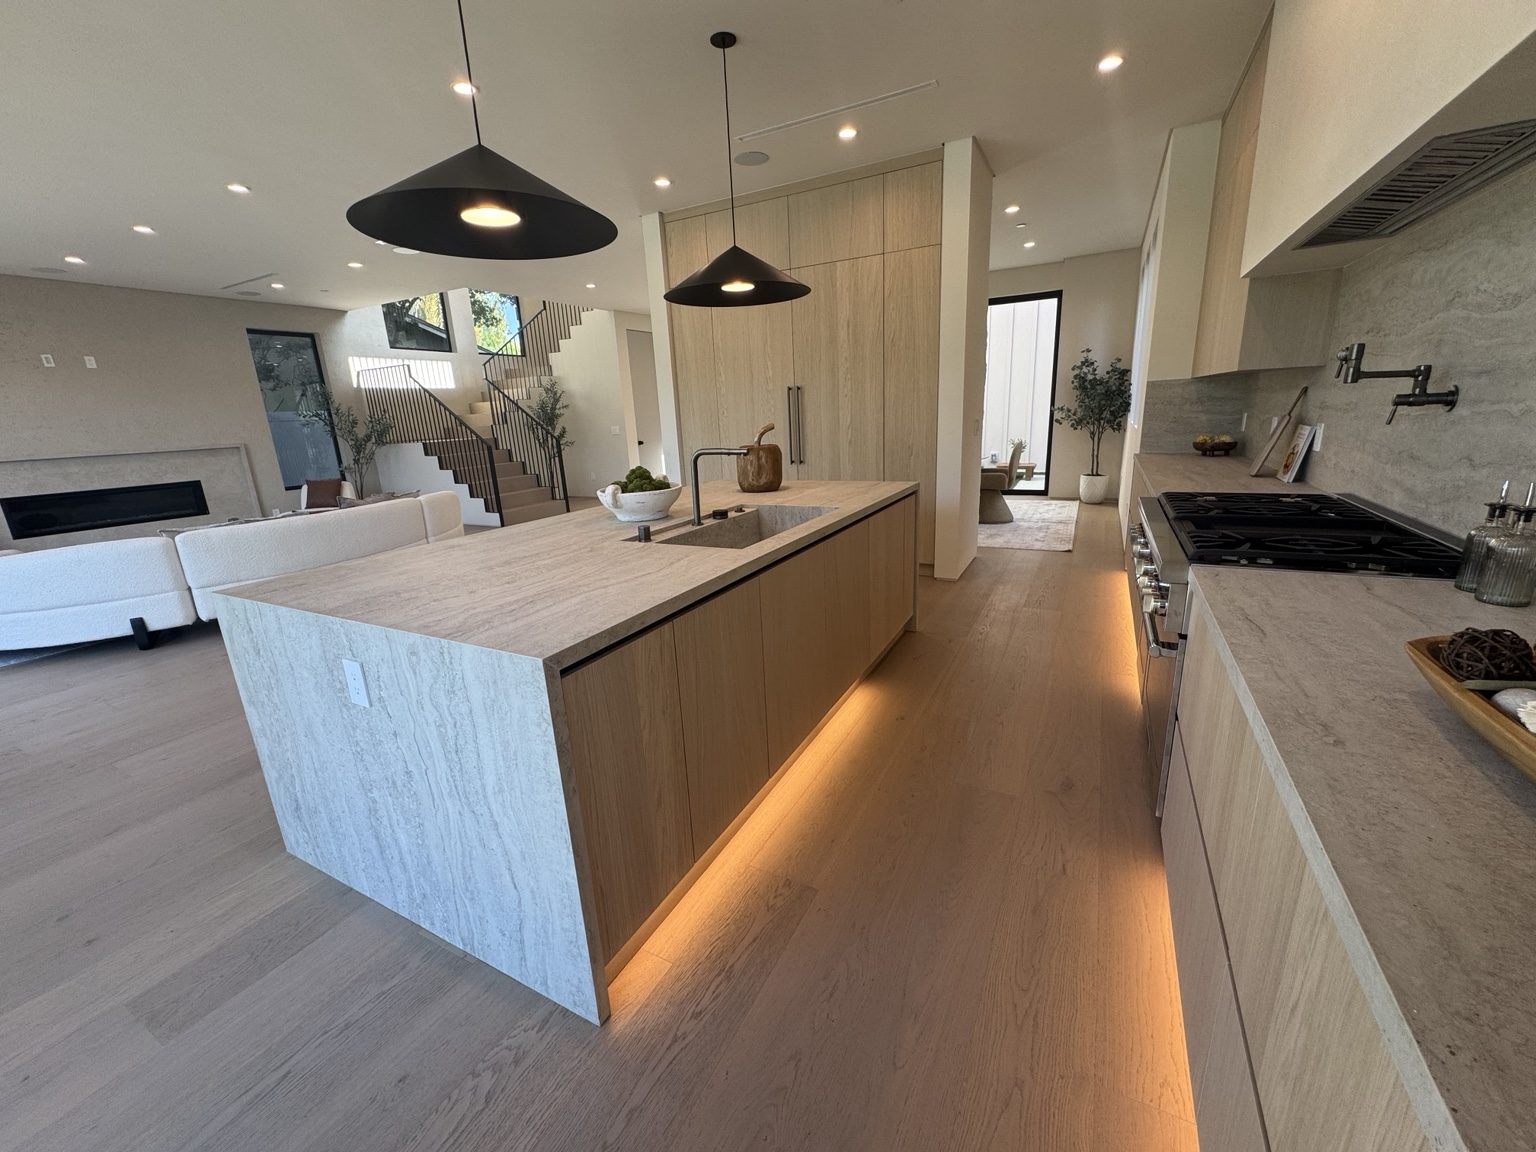
Plan storage and circulation together
Tell us where the present kitchen falls short. Deep cabinets that are difficult to reach, insufficient preparation space and appliances that block circulation call for different solutions. A measured layout can compare keeping the main arrangement with relocating selected elements.
Review pantry storage, drawer organization, trash storage and the dimensions of appliances you intend to retain. Changes to a refrigerator enclosure or ventilation route need to be understood before cabinet fabrication, rather than discovered during installation.
Separate finish work from structural changes
Cabinetry, countertops, backsplash, flooring and lighting should form a coordinated specification. Moving a sink, adding electrical demand or altering a wall introduces trade or structural questions beyond replacing visible surfaces. Existing drawings can help, but the actual conditions still need review.
We identify what stays, what is removed and where new finishes meet old ones. A floor extending into an adjacent dining room may not have an invisible patch solution. Discuss those transitions while the scope is flexible.
Review the Rancho Park property
Rancho Park belongs to the City of Los Angeles West Los Angeles Community Plan area. The project address establishes the relevant parcel record; it does not establish permit eligibility by itself. Proposed structural, plumbing, electrical or ventilation work needs review for the appropriate approval path.
If the kitchen design changes an exterior opening or exhaust outlet, include that change in the assessment. Keeping the same room footprint does not automatically resolve every trade requirement, and this page does not promise a permit exemption.
Organize the work around your household
Before removal, agree on the route through the home, protection for retained finishes and storage for delivered materials. Establish how the household will handle food preparation and whether any shared services need planned interruptions.
A typical scope sequence is assessment and selections, documented approvals and responsibilities, removal, necessary repairs and trade work, inspections where required, then cabinets and finishes. The exact order depends on the selected products and conditions uncovered.
Understand price and timing drivers
Custom dimensions, appliance requirements, utility relocation, concealed repairs and finish availability can change the estimate. The number of cabinets alone does not describe the work. We discuss assumptions and changes in writing rather than offering a neighborhood-wide fixed price.
Coastline DC Inc. has operated since 2002 under CSLB #813394. General business availability is Sunday–Friday, with no Saturday work. Onsite construction must follow local permitted days and project conditions.
Questions about your project
Can the sink remain where it is?
That may reduce the scope, but the condition and compatibility of existing plumbing still need assessment.
Can you coordinate cabinetry with new flooring?
Yes. Cabinet heights, finished floor levels and the boundary with adjoining rooms should be planned together.
What helps the initial discussion?
Send photos, the project address, your main frustrations with the current kitchen and any appliance model information.
Explore related services
Kitchen Remodeling in Rancho ParkKitchen RemodelingRancho Park service areaCompany project videosCoastline DC customer reviewsLocal planning resources
Requirements depend on the property and proposed work. Sources checked November 2, 2026.