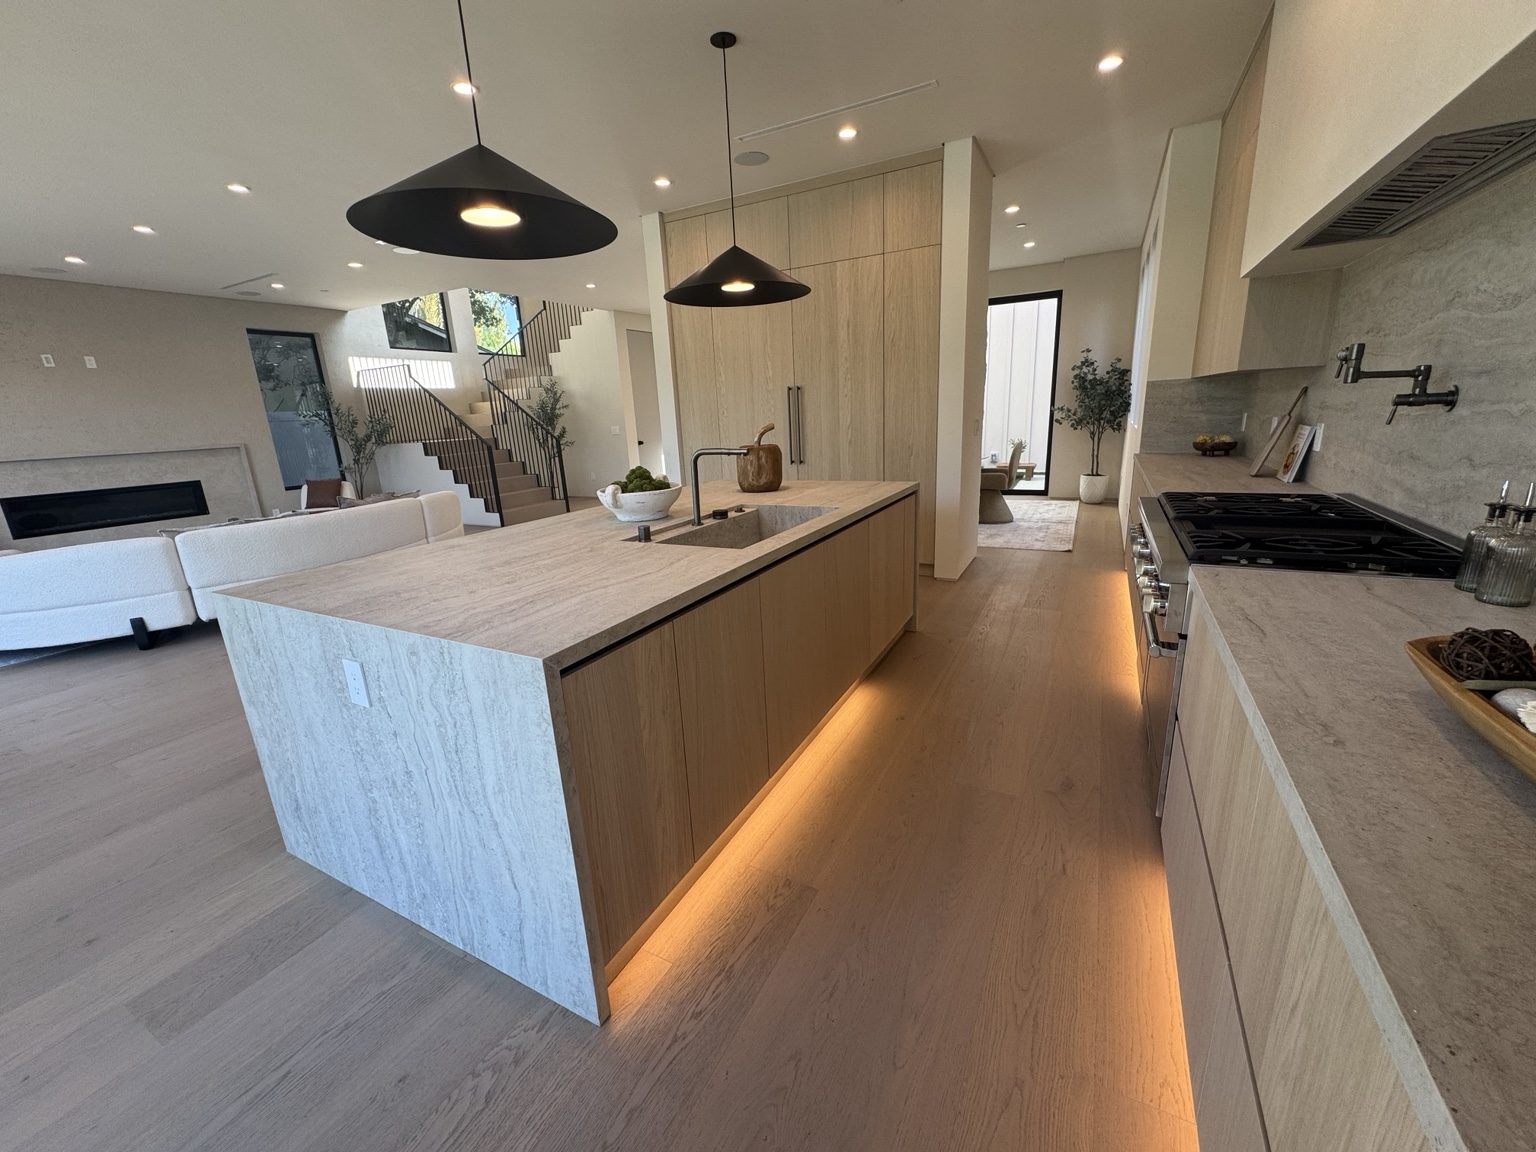
Choose the right starting point
Kitchen remodeling can address work surfaces, appliance positions, cabinetry and the connection to dining space. Bathroom work may focus on the shower, vanity, ventilation or a more practical arrangement. Custom cabinetry can improve a single room without assuming that the entire house needs renovation.
If several improvements overlap, discuss them together before choosing the construction sequence. A flooring decision can affect cabinet heights; a new opening can affect both structure and room layout. Separating these questions early makes the proposal easier to understand.
Work with the home you have
Bring photographs, any available plans and a short list of what must remain. We review work access, material storage and how the household will use adjacent rooms. For a kitchen, identify whether cooking and washing facilities will be available elsewhere during the work.
Finish choices cannot establish the condition of concealed framing or services. Site assessment should distinguish items ready for selection from conditions that need investigation before a firm construction commitment.
Confirm Los Angeles property requirements
Rancho Park is a Los Angeles neighborhood within the West Los Angeles Community Plan area, not a separate permitting city. Confirm the parcel and existing approvals when considering walls, utilities, exterior openings or added floor area.
A street address and scope are more useful than the neighborhood label alone. The building review and any applicable planning conditions should be resolved before treating a desired layout as ready to build.
Set expectations before work begins
The estimate and sequence depend on retained materials, utility changes, finish lead times and inspection stages. We identify responsibilities and exclusions rather than promise a universal price or duration. Coastline DC Inc. has operated since 2002, CSLB #813394. Business availability is Sunday–Friday; no Saturday work, and onsite dates follow local restrictions.
Questions about your project
Can we improve storage without moving walls?
Yes, that can be considered. Cabinet dimensions, appliance clearances and the existing room condition determine a practical scope.
Should we buy appliances first?
Share model requirements early, but coordinate dimensions and utility needs before committing to cabinetry or a layout.
Explore related services
Kitchen Remodeling in Rancho ParkAll Coastline DC servicesRancho Park service areaCompany project videosCoastline DC customer reviewsLocal planning resources
Requirements depend on the property and proposed work. Sources checked November 2, 2026.