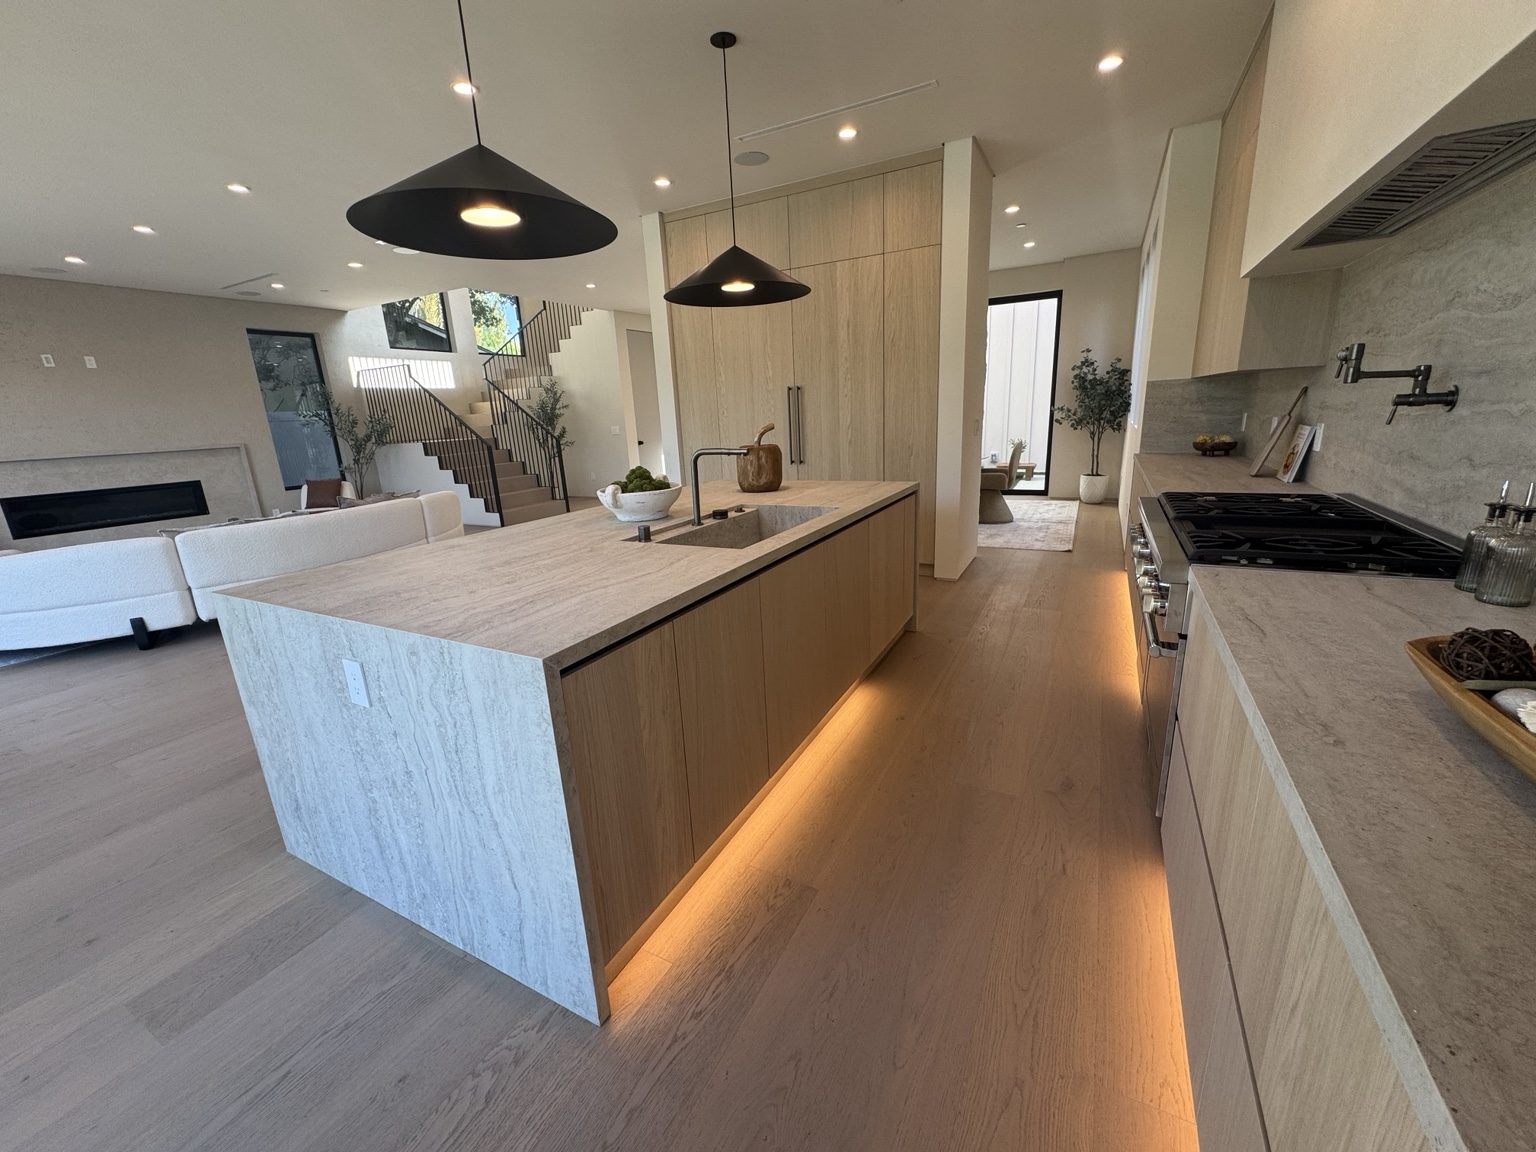
Map the way the kitchen is used
Identify preparation space, cleanup, cooking and storage needs. Note where more than one person works at once and where household traffic crosses those activities. A revised arrangement should improve those interactions before finish choices take center stage.
Consider the appliances and cabinetry together. Refrigerator access, dishwasher clearance, pantry depth and counter height need compatible dimensions. Share equipment specifications early so the proposed plan is not based on generic appliance sizes.
Resolve retained finishes and room transitions
If dining or living-room flooring remains, discuss how new work will meet it. Cabinet footprints, changed openings and flooring heights can expose areas that were previously hidden. A seamless match should not be promised without assessing available materials and conditions.
Moving a wall, sink or cooking appliance can introduce structural, plumbing, electrical or ventilation work. These items should be identified explicitly so a finish-oriented description does not obscure the actual construction responsibilities.
Assess the Encino property and access
Encino includes both hillside and flatter settings, but the neighborhood label does not establish the condition of a particular property. Review driveway access, stairs, doorway widths and staging for cabinets, counters and other large items.
Within Los Angeles, the exact parcel determines the relevant planning context. Neighborhood names and community-plan boundaries may differ. Check proposed structural or exterior changes and associated trade work through the appropriate process rather than relying on an assumed exemption.
Plan a workable household sequence
For an occupied home, agree on temporary food preparation, protected routes and anticipated service interruptions. Phasing needs to preserve a practical work area for the trades as well as reasonable expectations for the household.
The sequence should connect selections and approvals, removal, necessary repairs, trade work, inspection stages and installation. Counter measurements and appliance placement must reflect the actual finished conditions, not an early sketch alone.
Understand what the estimate includes
Cost and timing reflect layout changes, custom storage, finishes, concealed repairs, access and lead times. A larger room with a retained layout can have different dependencies from a smaller kitchen with relocated services. Compare the complete scope rather than a single per-room figure.
Coastline DC Inc. has operated since 2002 under CSLB #813394. General business availability is Sunday–Friday, with no Saturday work. Onsite construction follows local restrictions and project-specific conditions; no fixed approval or completion date is promised before assessment.
Questions about your project
Does an island always improve the room?
No. Clearances, work zones and circulation determine whether an island helps or creates another obstruction.
Can new cabinetry be fitted around existing appliances?
Potentially. Provide exact model information and assess condition, clearances and service requirements before finalizing dimensions.
Can we keep part of the kitchen operational?
Discuss that during planning. Utility connections and the construction sequence may limit what can remain usable safely.
Explore related services
Kitchen Remodeling in EncinoKitchen RemodelingEncino service areaCompany project videosCoastline DC customer reviewsLocal planning resources
Requirements depend on the property and proposed work. Sources checked November 2, 2026.