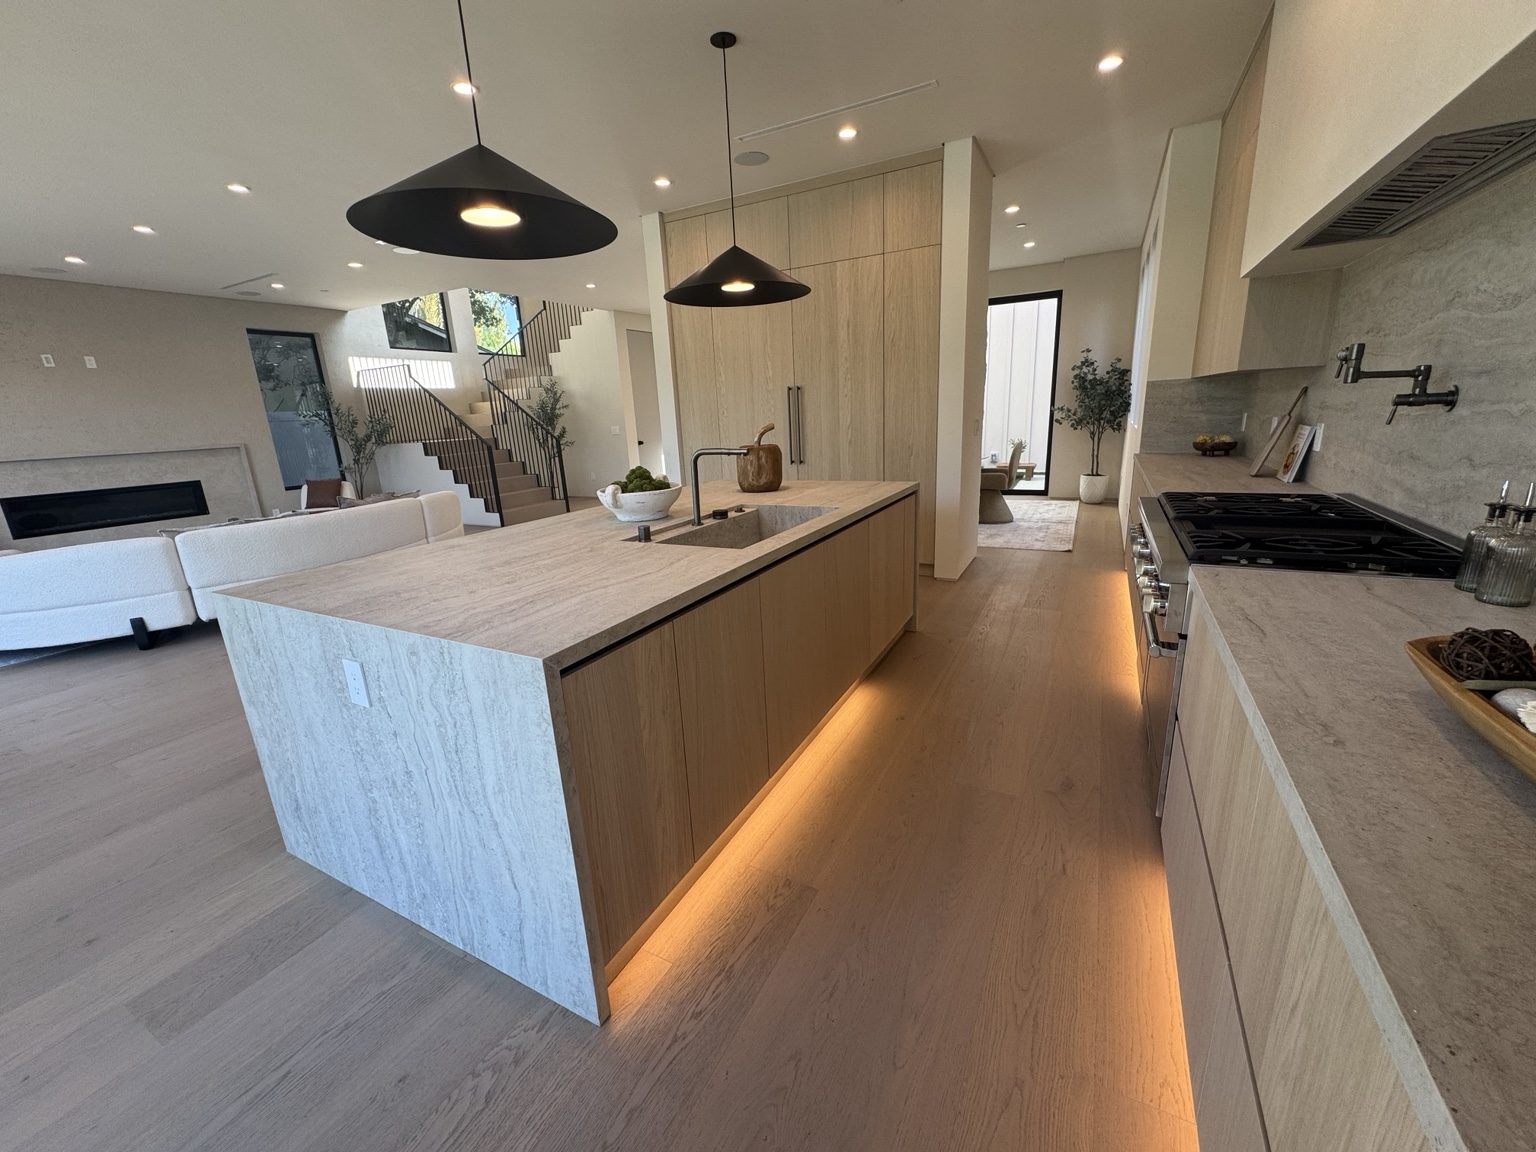
Plan the connections between rooms
Start by describing the daily conflicts: limited work space, awkward storage, an appliance in a traffic route or finishes that no longer meet neatly. A kitchen plan should consider the dining and living areas that connect to it, without assuming walls must be removed.
Cabinetry, countertops, flooring and lighting have shared dimensions and dependencies. Review them together before ordering, especially where existing finishes are expected to remain on one side of the project.
Choose a practical construction phase
For an occupied home, discuss whether work should happen in one coordinated phase or in smaller stages. Temporary food preparation, access to essential rooms and service interruptions can influence that decision.
Identify materials that need secure storage and the route through the property for deliveries. Site access may differ between Encino’s flatter areas and hillside settings; the actual driveway and entrance are what determine the plan.
Use parcel information rather than broad assumptions
Encino is a Los Angeles neighborhood. Official planning information also notes that neighborhood and community-plan boundaries can differ, making the exact address important for identifying relevant conditions.
A mapped corridor or scenic plan is not a rule for every Encino home. Assess any structural, utility or exterior changes within the proposed project and confirm the applicable approvals before calling the plan ready for construction.
Make the proposal understandable
The assessment should separate selections, known work and concealed conditions needing investigation. Material availability, utility changes, protection and inspection stages can influence cost and dates. Coastline DC Inc. has operated since 2002, CSLB #813394. Our general business availability is Sunday–Friday; no Saturday work, and local onsite restrictions take precedence.
Questions about your project
Can the room connections improve without removing a wall?
Possibly. Storage, appliance placement and openings can be reviewed before choosing a structural change.
Can retained flooring affect a new kitchen?
Yes. Cabinet placement, finish height and exposed edges should be coordinated with the floor that remains.
Explore related services
Kitchen Remodeling in EncinoAll Coastline DC servicesEncino service areaCompany project videosCoastline DC customer reviewsLocal planning resources
Requirements depend on the property and proposed work. Sources checked November 2, 2026.