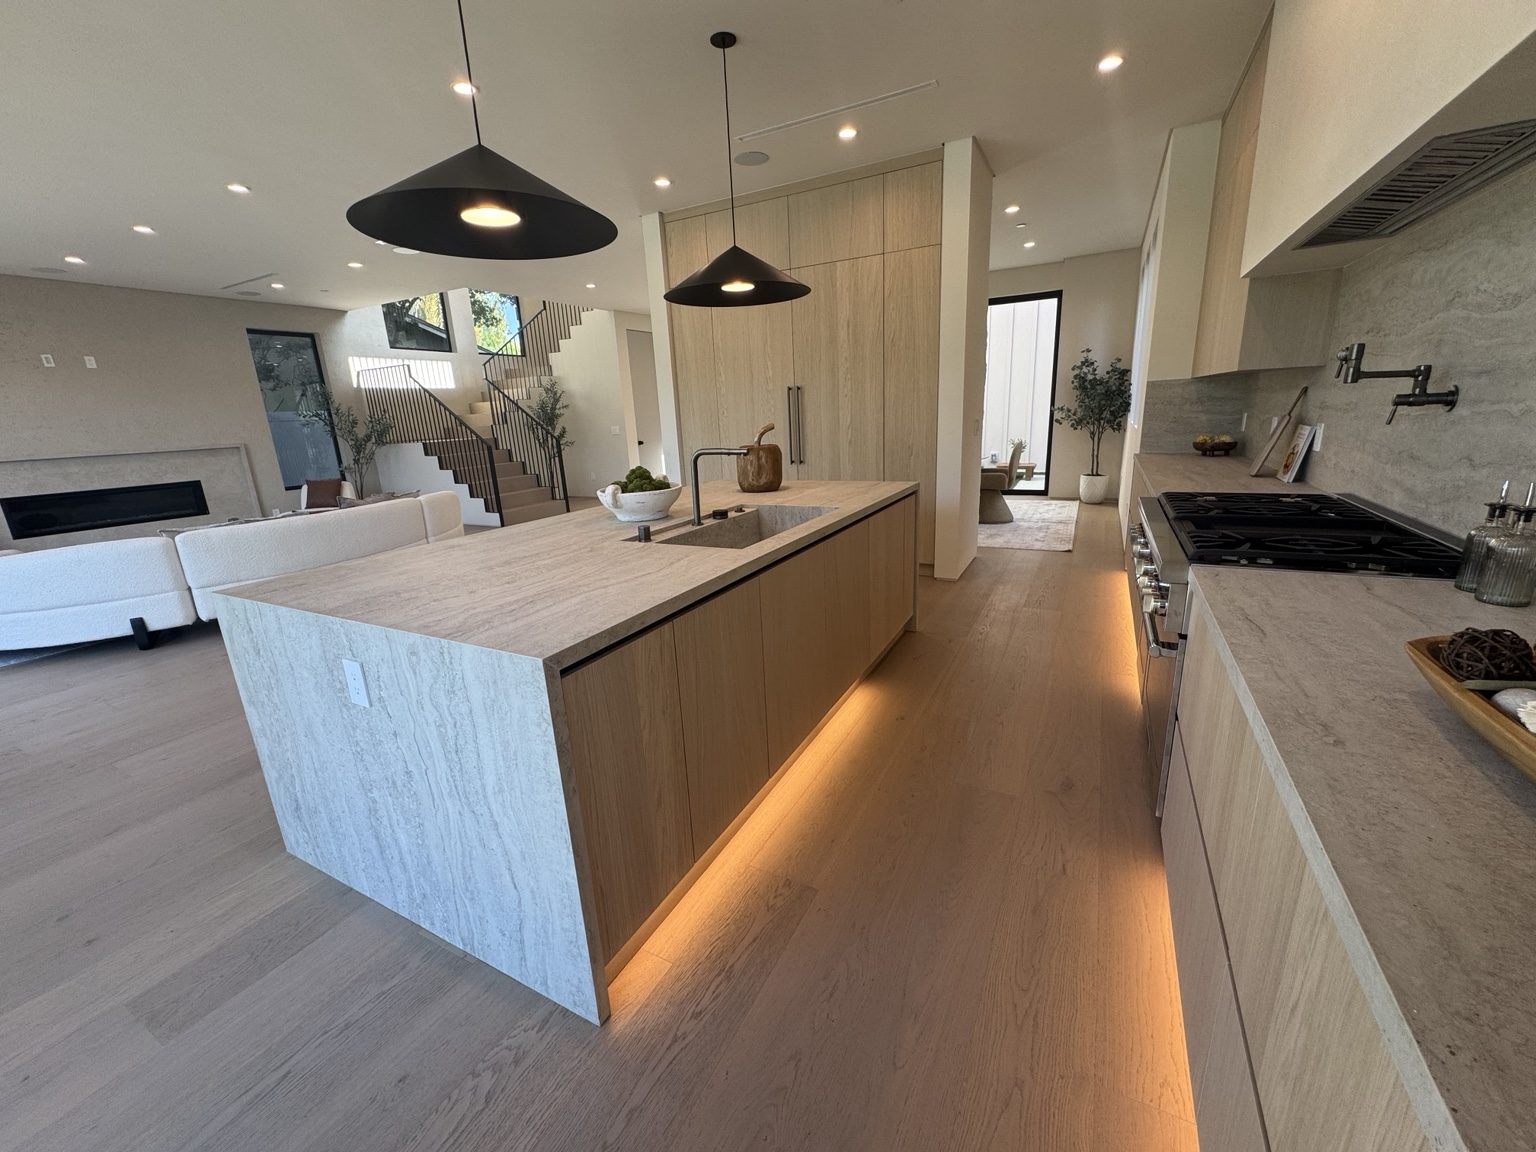
Build the layout around daily use
Begin with how you cook, store food, serve meals and move through the room. The work may include custom cabinetry, countertops, backsplashes, flooring, lighting and associated electrical or plumbing changes. Appliance dimensions and service requirements should be coordinated before cabinetry is finalized.
Retaining the layout can reduce some changes, but it does not eliminate the need to inspect existing conditions. Moving a sink, range or wall can affect other systems and areas beyond the kitchen. Structural changes should follow the required design and review rather than assumptions made from a photograph.
Separate the decisions that drive construction
- Which cabinets, appliances and surfaces will be removed, retained or reused?
- Will the design change plumbing locations, electrical loads or the ventilation route?
- Are floor levels, wall openings or adjacent rooms part of the scope?
- Do selected appliances, cabinet dimensions and countertop details fit together?
- What meals, access and storage arrangements are needed while the kitchen is unavailable?
Plan property access and protection
For an occupied home, agree on how workers and materials reach the room without unnecessary traffic through living areas. Review protection of floors and doorways, dust separation, storage space and how deliveries will be received. A finished stone surface or cabinet shipment also needs a suitable route into the property.
Do not assume a public curb is available for a debris container or loading. Check the applicable City right-of-way requirements and any property-management or association conditions before selecting a staging arrangement. The assessment should identify these constraints rather than leave them to the first day of work.
Review Beverly Hills requirements early
Confirm whether the parcel is within the City of Beverly Hills. City Building & Safety reviews construction within its jurisdiction, and the required permits depend on the proposed scope. Available prior permit records can help clarify the existing layout and systems, but are not approval for new work.
A kitchen design that alters windows, exterior walls or building size may raise design or historic-review questions that an interior cabinet update does not. Confirm the relevant route for the property and design before committing to an exterior change.
From a defined scope to a workable sequence
The initial assessment is followed by selections and plans appropriate to the work. The written proposal should identify removal, retained items, trade work, installation responsibilities and exclusions. Required approvals and inspections belong in the sequence, with concealed-condition questions resolved before finish work covers them.
Cost and timing are affected by custom cabinetry, appliance availability, utility relocation, structural work, finish details and protection of occupied rooms. We do not promise a standard price or fixed duration without reviewing those dependencies. Coastline DC Inc., established in 2002, operates under CSLB #813394. No work is scheduled on Saturdays.
Availability
General business availability is Sunday-Friday; we are closed Saturdays. Onsite work follows local permitted days, hours and project conditions.
Questions about your project
Can you plan around appliances I already purchased?
Provide the exact models and installation requirements early. Their dimensions, power, ventilation and clearances need to be checked against the proposed design.
Can existing countertops or cabinets be reused?
Potentially, depending on their condition and how they are fixed in place. Identify intended salvage before removal; successful recovery cannot be assumed.
What helps you prepare an estimate?
Share room photos, project location, desired changes, appliance information and available drawings. Mention whether the home will remain occupied and any access restrictions.
Explore related services
Kitchen Remodeling in Beverly HillsKitchen RemodelingBeverly Hills service areaCompany project videosCoastline DC customer reviewsLocal planning resources
Requirements depend on the property and proposed work. Sources checked November 2, 2026.