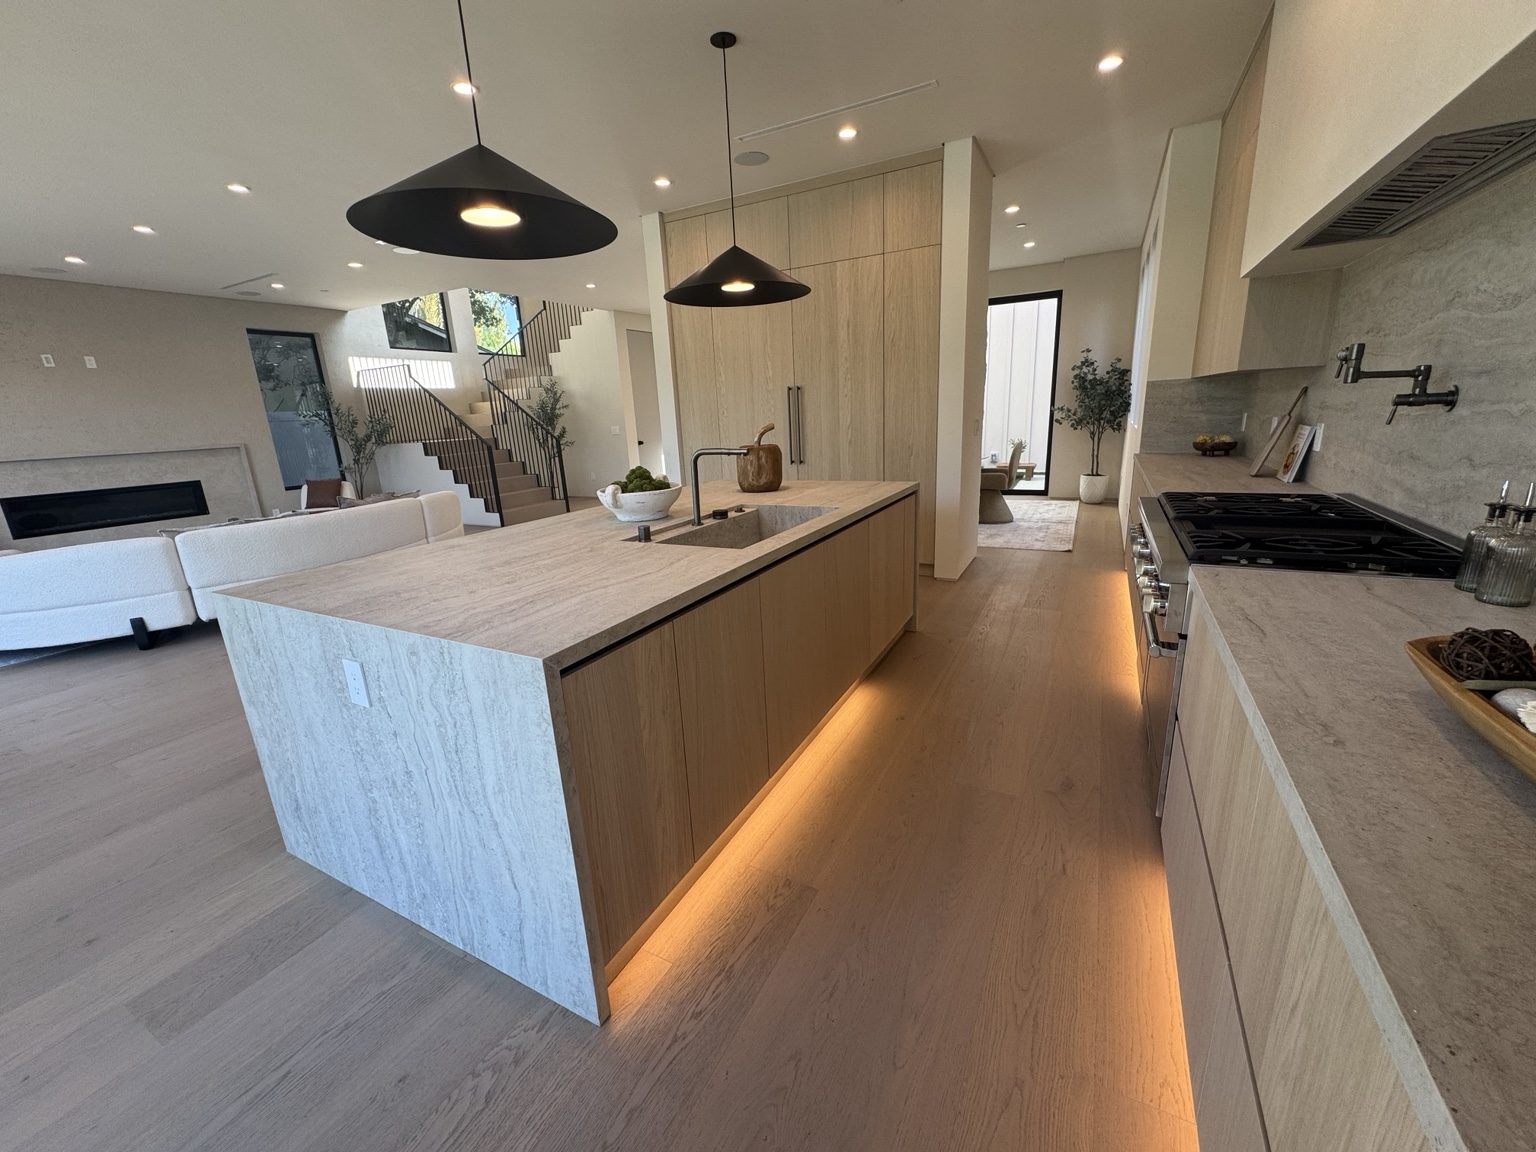
Start with a focused service
- Kitchen remodeling: align cabinet storage, countertop space, appliances and lighting with everyday use.
- Bathroom remodeling: consider the shower, vanity, ventilation and maintenance together.
- Custom cabinetry: plan dimensions, storage and finish coordination before fabrication.
- Whole-home renovations and additions: review how individual rooms, circulation and building systems connect.
Keep design choices connected to construction
A new appliance position may affect electrical capacity, ventilation or plumbing. A wider opening may involve more than removing a finish. We separate visible design decisions from the investigations needed to understand structure and concealed conditions.
A plan for an occupied property
For a home that remains occupied, discuss the work route, floor and doorway protection, material storage and access to essential rooms. A kitchen project may require a temporary arrangement for meals and a clear sequence for interruptions.
If deliveries or a debris container would occupy a public street or sidewalk, determine the relevant City requirements before reserving that space. Private driveways and association-managed properties can have additional access conditions that need to be confirmed with the owner.
Review the property and approval requirements
Verify that the property is within the City of Beverly Hills rather than relying only on the postal address. City Building & Safety handles construction permitting within the city, and available permit records can help establish what has previously been approved.
Changes to windows, an exterior elevation or the size of a home can introduce design or historic review questions beyond an interior finish update. The requirements depend on the property and proposed work; we do not promise an exemption or an approval date.
Coastline DC Inc. has operated since 2002. CSLB #813394. We do not work Saturdays, and the planned work must comply with local construction conditions.
Availability
General business availability is Sunday-Friday; we are closed Saturdays. Onsite work follows local permitted days, hours and project conditions.
Questions about your project
Can you retain the existing room layout?
The layout can be a starting point. We assess the condition and suitability of what remains, along with any changes needed for the selected fixtures or appliances.
Can I use existing plans?
Existing drawings can be helpful, but they need to be checked against current conditions and the new scope. Their availability does not establish that proposed work is approved.
Explore related services
Kitchen Remodeling in Beverly HillsAll Coastline DC servicesBeverly Hills service areaCompany project videosCoastline DC customer reviewsLocal planning resources
Requirements depend on the property and proposed work. Sources checked November 2, 2026.