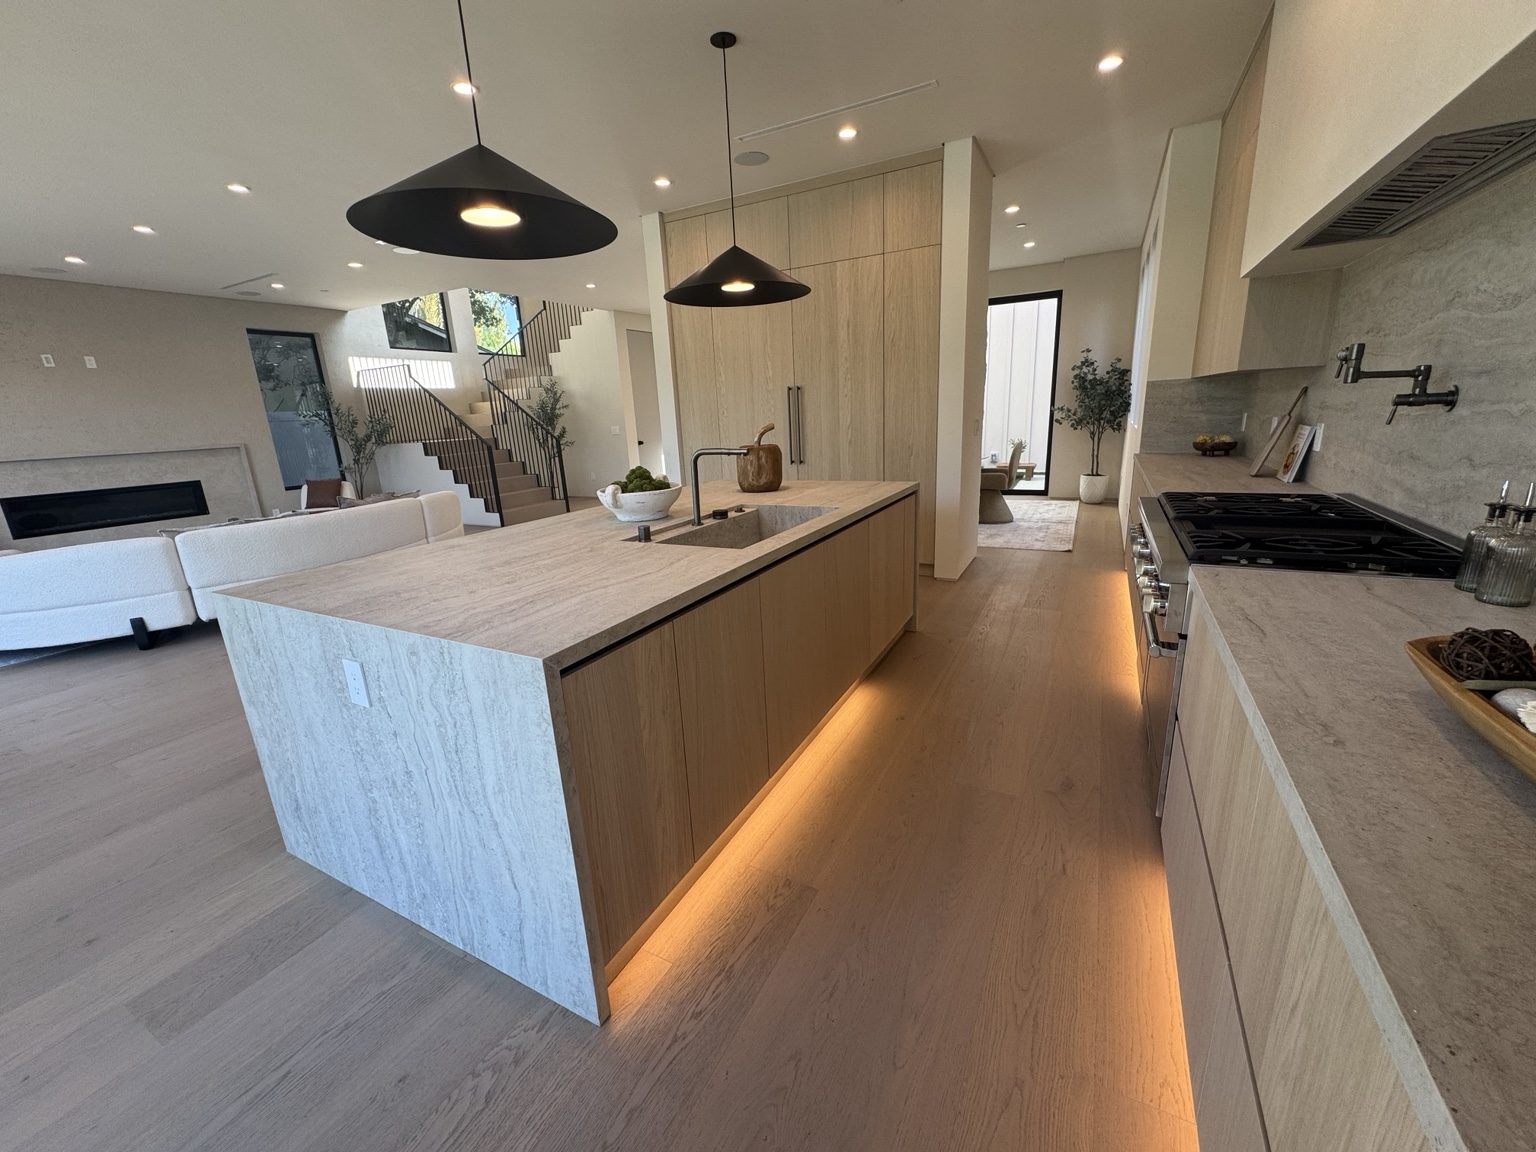
Design around cooking and circulation
Identify where preparation, cleanup, storage and serving happen today. A better cabinet arrangement or appliance position may solve the main problem without enlarging the room. If the layout changes, coordinate the sink, range, refrigerator and work surfaces before choosing final cabinet dimensions.
Bring the exact appliance specifications when available. Door swings, ventilation, electrical needs and service access can affect the design. A large island is not automatically an improvement if it limits circulation or conflicts with installation clearances.
Check the systems behind the layout
Review plumbing, electrical capacity, ventilation and the condition of walls and floors. Moving a fixture can affect construction beyond the kitchen. Structural changes or revised openings require the appropriate design and review; they should not be inferred from a decorative rendering.
Decide which surfaces remain and where new finishes meet them. Flooring that continues into another room, existing trim or retained counters can create installation limits that need attention before removal.
Plan for the Westwood building
If the kitchen is in a building with common access, obtain current procedures for deliveries, service lifts, protection and shutdowns. Check the delivery route for cabinets and countertop sections early. For a detached home, assess its own unloading and storage conditions rather than assume curb space is available.
Establish how household meals and essential access will be handled while the kitchen is out of use. Phasing should follow a practical construction sequence, not an unsupported promise that the room will remain fully functional.
Confirm property-specific City review
Westwood uses the applicable Los Angeles review process. The community plan lists different overlays and specific-plan areas, so determine the actual parcel conditions. An interior layout change and a visible exterior alteration may involve different questions.
Assign responsibilities for drawings, permits and inspections, including any plumbing or electrical components. Building-management consent does not replace required City approval, and a prior permit does not authorize a new design.
Coordinate selections and construction
Following assessment and a defined scope, confirm selections and approvals before removal. Sequence necessary repairs and trade work, inspections, cabinetry, countertops and finishes so measurements and installation dependencies are understood. Review operation and outstanding items at handoff.
Price and timing depend on cabinet fabrication, appliances, utility changes, hidden conditions, building procedures and access. A meaningful estimate explains these variables and exclusions rather than offering the same rate or duration for every Westwood kitchen.
Company and availability
Coastline DC Inc. has operated since 2002. CSLB #813394. General business availability is Sunday-Friday; closed Saturday. Onsite work follows local permitted days, hours and project conditions.
Questions about your project
Can a smaller kitchen have useful custom storage?
Yes. Storage can be planned around actual items and room dimensions, with attention to access and circulation rather than simply adding more cabinets.
Can a countertop arrive in one piece?
That depends on material, dimensions and the route into the building. Review fabrication and delivery constraints before committing to a seam layout.
Can I keep my current appliances?
Provide model information and condition details. Their size and service requirements need to fit the proposed cabinetry and layout.
Explore related services
Kitchen Remodeling in WestwoodKitchen RemodelingWestwood service areaCompany project videosCoastline DC customer reviewsLocal planning resources
Requirements depend on the property and proposed work. Sources checked November 2, 2026.