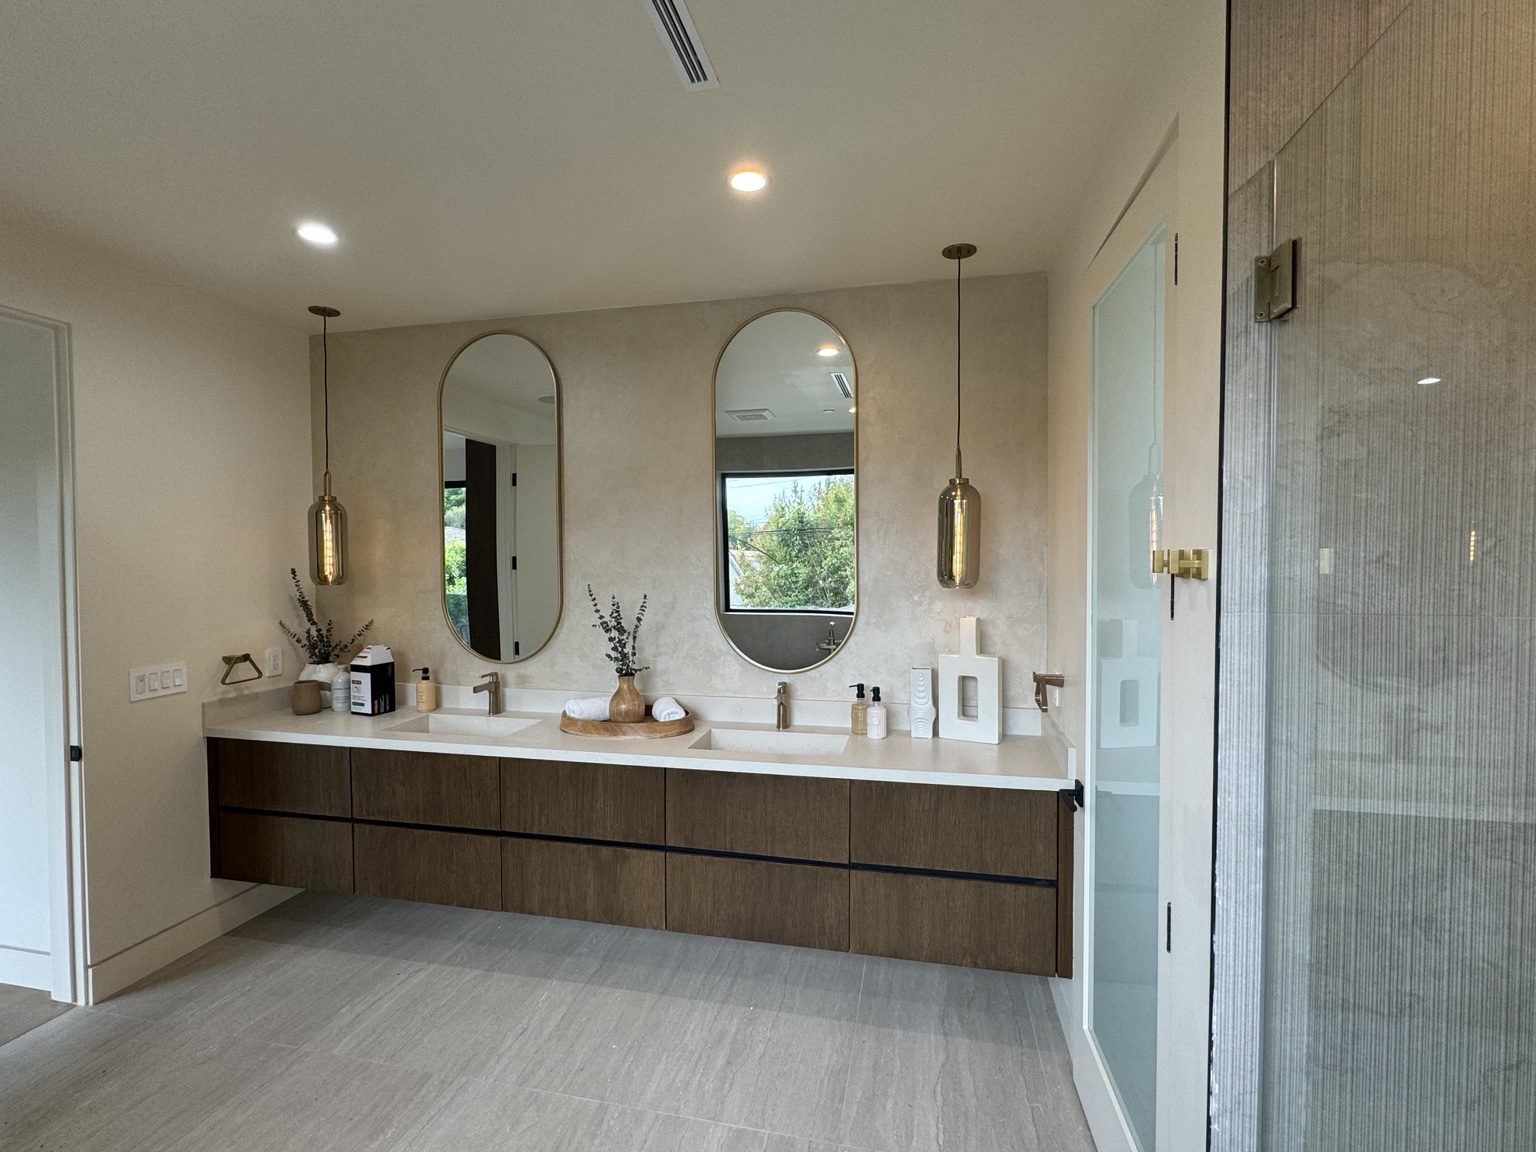
Decide what the bathroom must do
Identify the features you want to retain and the problems you want to resolve. A shower conversion, new vanity, changed storage or revised lighting each affects the layout differently. Consider door swings, clearance and how fixtures will be used before selecting every finish.
A visual refresh and a layout change are not interchangeable scopes. Moving a drain, changing a wall or adding an opening can introduce plumbing, structural and approval questions that are absent from some finish-only decisions.
Look behind the tile before committing
The room assessment should address waterproofing, ventilation and the condition of supporting surfaces. Existing damage may not be visible until finishes are removed. A photograph cannot verify the condition of a shower assembly or the framing beneath it.
The proposal should explain how concealed conditions will be documented and how any repair decision will be approved. Avoid installing new finishes over unresolved issues simply to preserve an assumed timeline.
Plan delivery and occupied-home access
Measure the entry route for the proposed vanity, glass and other large items. Steps, tight turns or shared approaches may require a different delivery plan from a ground-level room with direct access. Staging should preserve safe access to the rest of the property.
For an occupied home, discuss whether another bathroom remains usable, where the work area will be separated and how interruptions to water or other services will be coordinated. If common areas are involved, confirm the owner’s required building or association arrangements.
Check the Venice parcel and scope
Venice is part of Los Angeles. Review the address for coastal-zone and other parcel-specific planning conditions, then identify the building and trade approvals relevant to the work. The Venice Coastal Zone Specific Plan does not support a blanket assumption that every bathroom follows one review route.
Include any proposed exterior window or exhaust change in the description. A remodel contained in an existing room can still involve work that needs assessment. Approval and inspection requirements should be established before a construction commitment.
Coordinate materials, trades and completion
A practical sequence connects removal, repairs, trade work, required inspections, waterproofing and finishes. Vanity dimensions, tile details and glass measurements need to align with actual site conditions rather than separate assumptions.
Cost and duration depend on relocation, substrate repairs, material choices, access and approval dependencies. Coastline DC Inc. has operated since 2002, CSLB #813394. General business availability is Sunday–Friday; no Saturday work. Onsite dates comply with local restrictions and the agreed project conditions.
Questions about your project
Can the existing shower footprint stay?
It can be a starting point, subject to the condition of the assembly and the planned fixtures and finishes.
Will new tile solve an existing leak?
Not by itself. The cause and underlying assembly need assessment; finishes should not conceal unresolved water problems.
What photos help?
Show the full room, shower, vanity, entry and any visible damage. Include the address and the changes you are considering.
Explore related services
Bathroom Remodeling in VeniceBathroom RemodelingVenice service areaCompany project videosCoastline DC customer reviewsLocal planning resources
Requirements depend on the property and proposed work. Sources checked November 2, 2026.