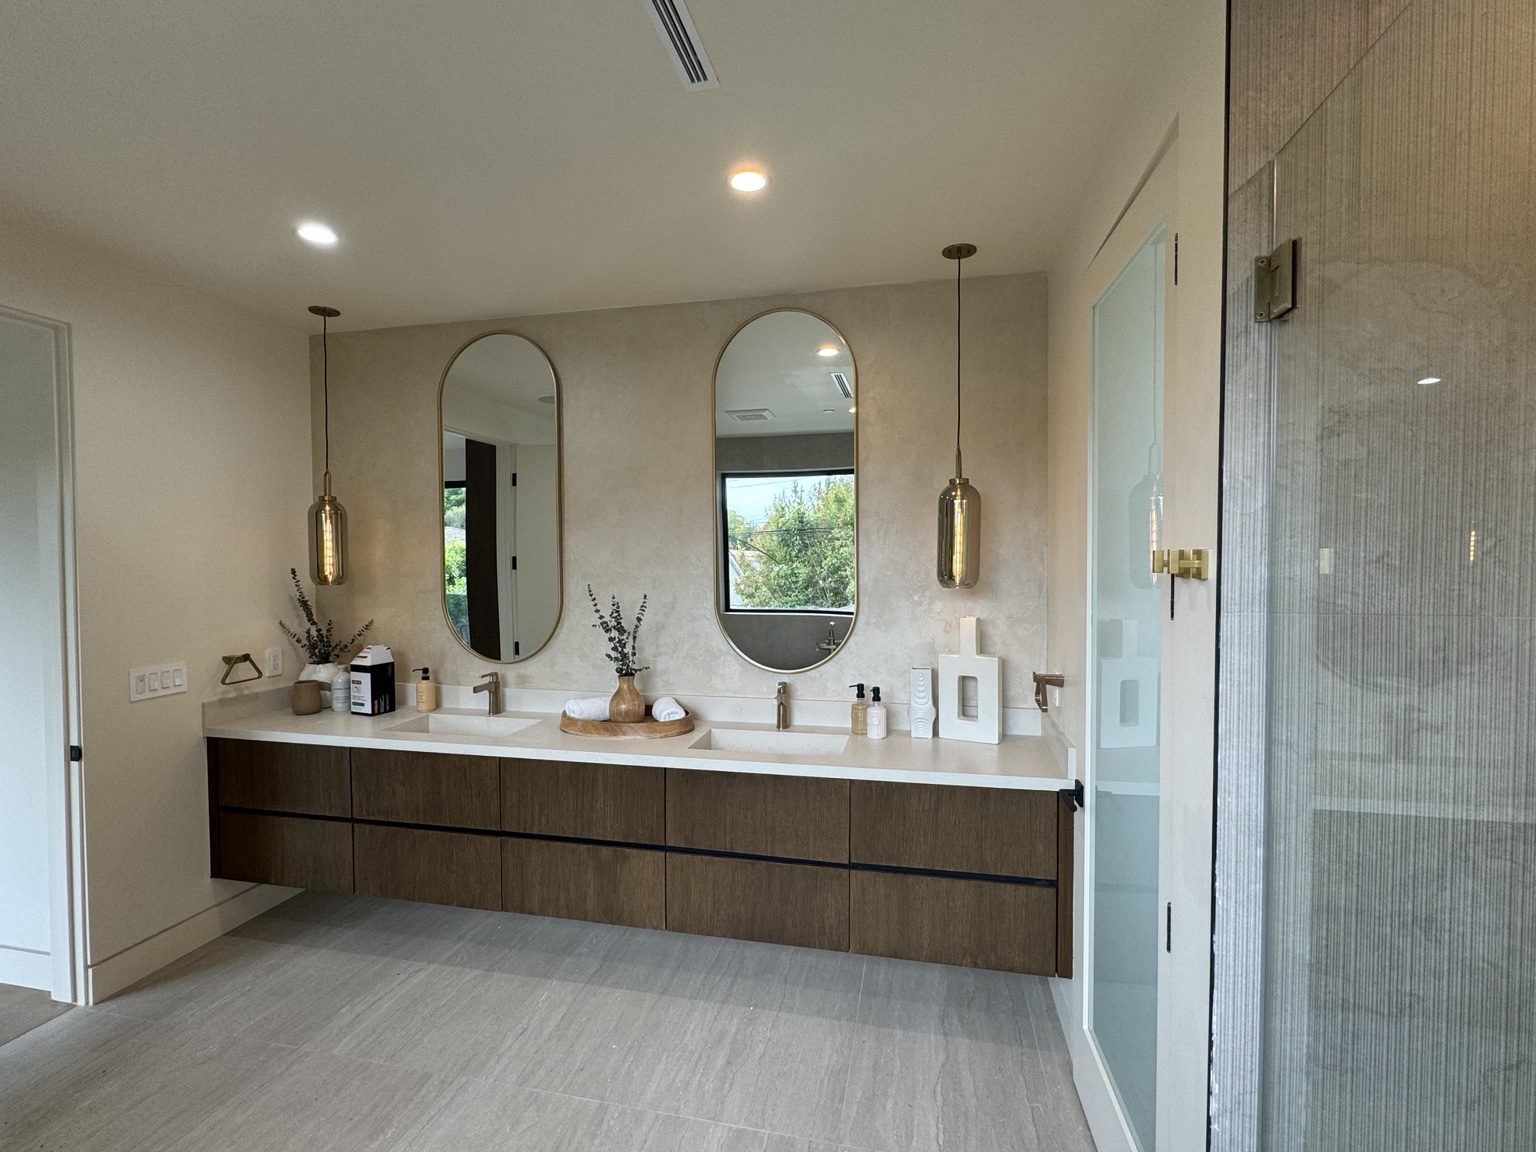
Choose what changes and what stays
Start with the shower or tub, vanity, toilet, lighting and storage. Retaining fixture positions may limit relocation work, but the existing connections and their condition still need assessment. A new vanity or shower enclosure must fit actual dimensions, including clearances and the route into the room.
Discuss how the bathroom will be used. A larger shower, easier-to-reach storage or a different door swing can affect adjacent components. Those decisions should be coordinated before ordering custom glass, cabinetry or tile.
Look beyond the visible tile
Waterproofing, subfloor condition, wall framing and ventilation cannot be judged solely from a finished surface. Record what will be opened and how newly exposed deterioration will be evaluated. The written scope should distinguish planned replacement from work that depends on concealed conditions.
An attractive tile selection does not determine the drainage layout or the suitable assembly beneath it. Installation details and inspection stages belong in the plan alongside colors and fixtures.
Coordinate City review and inspections
Confirm the property lies within Thousand Oaks city limits and identify the appropriate permit route with the Building Division. Proposed plumbing, electrical or structural changes should be described accurately rather than submitted as a simple finish replacement.
Use the City’s current building resources and TO/24 process to establish required submissions and inspections. A permit for previous work does not authorize a new arrangement. Do not cover work that needs inspection merely to keep a finish installer’s date.
Protect household access
Decide whether another bathroom remains available and where workers will enter. Review stairs, doorway widths, floor protection, storage and the path for heavy tile debris. Arrange service interruptions so everyone understands which fixtures will be unavailable.
If the scope includes only one part of a shared bathroom, clarify whether retaining other fixtures is practical during construction. Temporary usability should be agreed from the actual sequence, not assumed.
Build a realistic estimate
The process moves from assessment and selections to approvals, controlled removal, necessary repairs and trade work, then inspected assemblies and finish installation. Review outstanding items and material-care information at completion.
Price and timing depend on utility relocation, damage found after removal, tile detail, custom products, access and inspection availability. We prepare a project-specific proposal rather than promise a fixed bathroom price from one photograph.
Company and availability
Coastline DC Inc. has operated since 2002. CSLB #813394. General business availability is Sunday-Friday; closed Saturday. Onsite work follows local permitted days and hours.
Questions about your project
Can I replace only the shower?
A focused scope is possible, but connections to adjoining tile, drainage, waterproofing and ventilation need review so the proposal describes the complete affected assembly.
Can the existing vanity remain?
Identify it as a retained item. Its protection and separation from flooring, walls or plumbing work must be considered.
What information helps the first assessment?
Share the location, room photos, desired changes and whether another bathroom is available. Include product models or drawings when you have them.
Explore related services
Bathroom Remodeling in Thousand OaksBathroom RemodelingThousand Oaks service areaCompany project videosCoastline DC customer reviewsLocal planning resources
Requirements depend on the property and proposed work. Sources checked November 2, 2026.