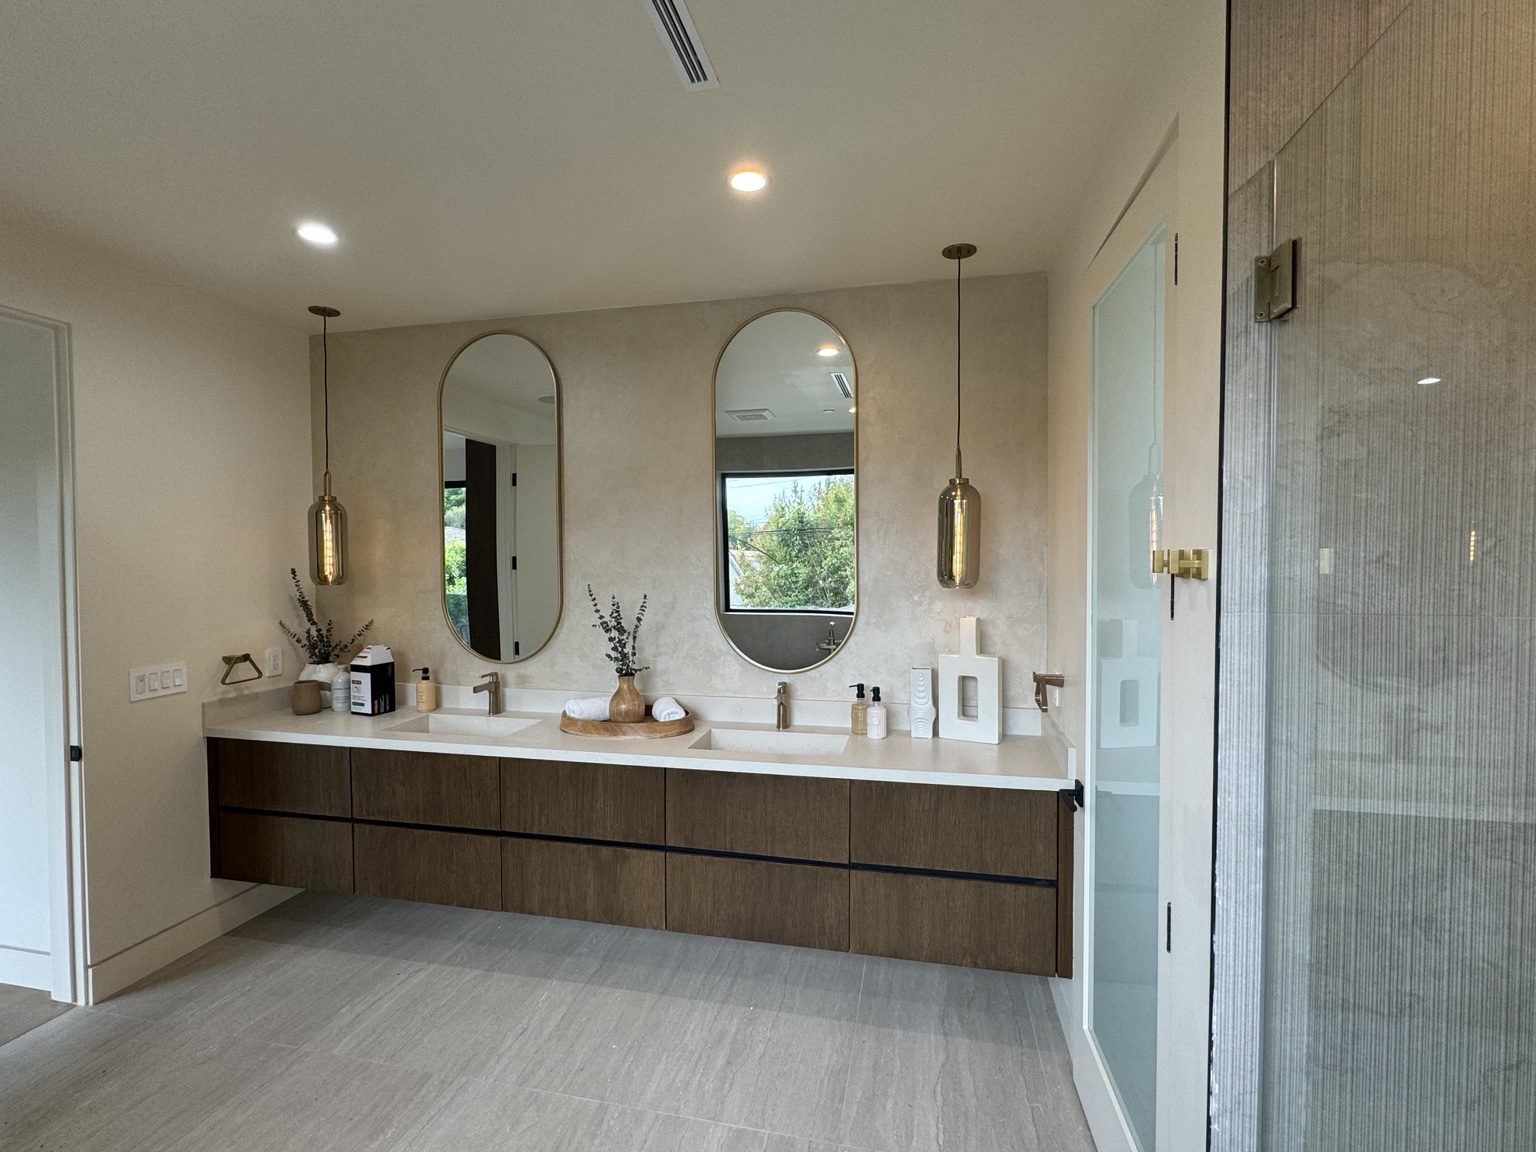
Choose the changes that matter
Start with how the room is used and what is frustrating today. Consider the shower or tub, vanity storage, lighting, ventilation and the position of doors. A new fixture can create an obstruction if its dimensions are considered separately from the room.
Discuss whether the existing layout can meet the priorities or whether relocating fixtures is worth evaluating. Moving plumbing or changing an opening can expand the construction scope, so compare those choices before ordering materials.
Assess the assemblies behind the finishes
The condition of waterproofing, supporting surfaces and ventilation affects a bathroom’s performance. New tile does not establish that the underlying assembly is sound. If removal reveals damage, document it and agree on the repair approach before covering it again.
Review shared walls and services where relevant. In a property with adjoining units or common building systems, the project may need coordination beyond the bathroom itself. That context should be established from the actual property rather than assumed.
Plan access and a usable household arrangement
Identify another bathroom, if available, and discuss anticipated interruptions. The route for removal and installation may pass through a bedroom, hallway or stairway that remains finished. Agree on protection and separation along that route.
For association-managed or shared-access properties, confirm the applicable work and delivery arrangements with the owner. Large vanities or glass components also need a practical route into the room; a doorway measurement can matter as much as the floor plan.
Use the correct Los Angeles parcel review
Sherman Oaks is not a separate city. Its neighborhood name spans different community-plan contexts, including the Sherman Oaks–Studio City area and Van Nuys–North Sherman Oaks. The project address identifies the appropriate planning record.
Check the requirements for the proposed building and trade work, including any structural or exterior changes. A small room or an unchanged footprint does not automatically establish a permit exemption or an approval date.
Coordinate the construction stages
The scope should connect removal, concealed repairs, trade work, inspection stages, waterproofing and finish installation. Fixtures and cabinetry need compatible dimensions, and final details should reflect the actual room conditions.
Cost and timing depend on layout changes, repair findings, selections, access and approval dependencies. Coastline DC Inc. has operated since 2002 under CSLB #813394. General business availability is Sunday–Friday; no Saturday work. Onsite work follows local permitted conditions and the agreed property arrangements.
Questions about your project
Can a bathtub become a shower?
That can be assessed, including drainage, waterproofing, room dimensions and the required approvals. It is not simply a fixture swap in every property.
Can work proceed while another bathroom is used?
Potentially. Confirm service isolation, safe access and the construction sequence before relying on that arrangement.
Do you offer one standard bathroom package?
The scope is based on the room, desired changes and conditions. A standard finish list would not describe every project accurately.
Explore related services
Bathroom Remodeling in Sherman OaksBathroom RemodelingSherman Oaks service areaCompany project videosCoastline DC customer reviewsLocal planning resources
Requirements depend on the property and proposed work. Sources checked November 2, 2026.