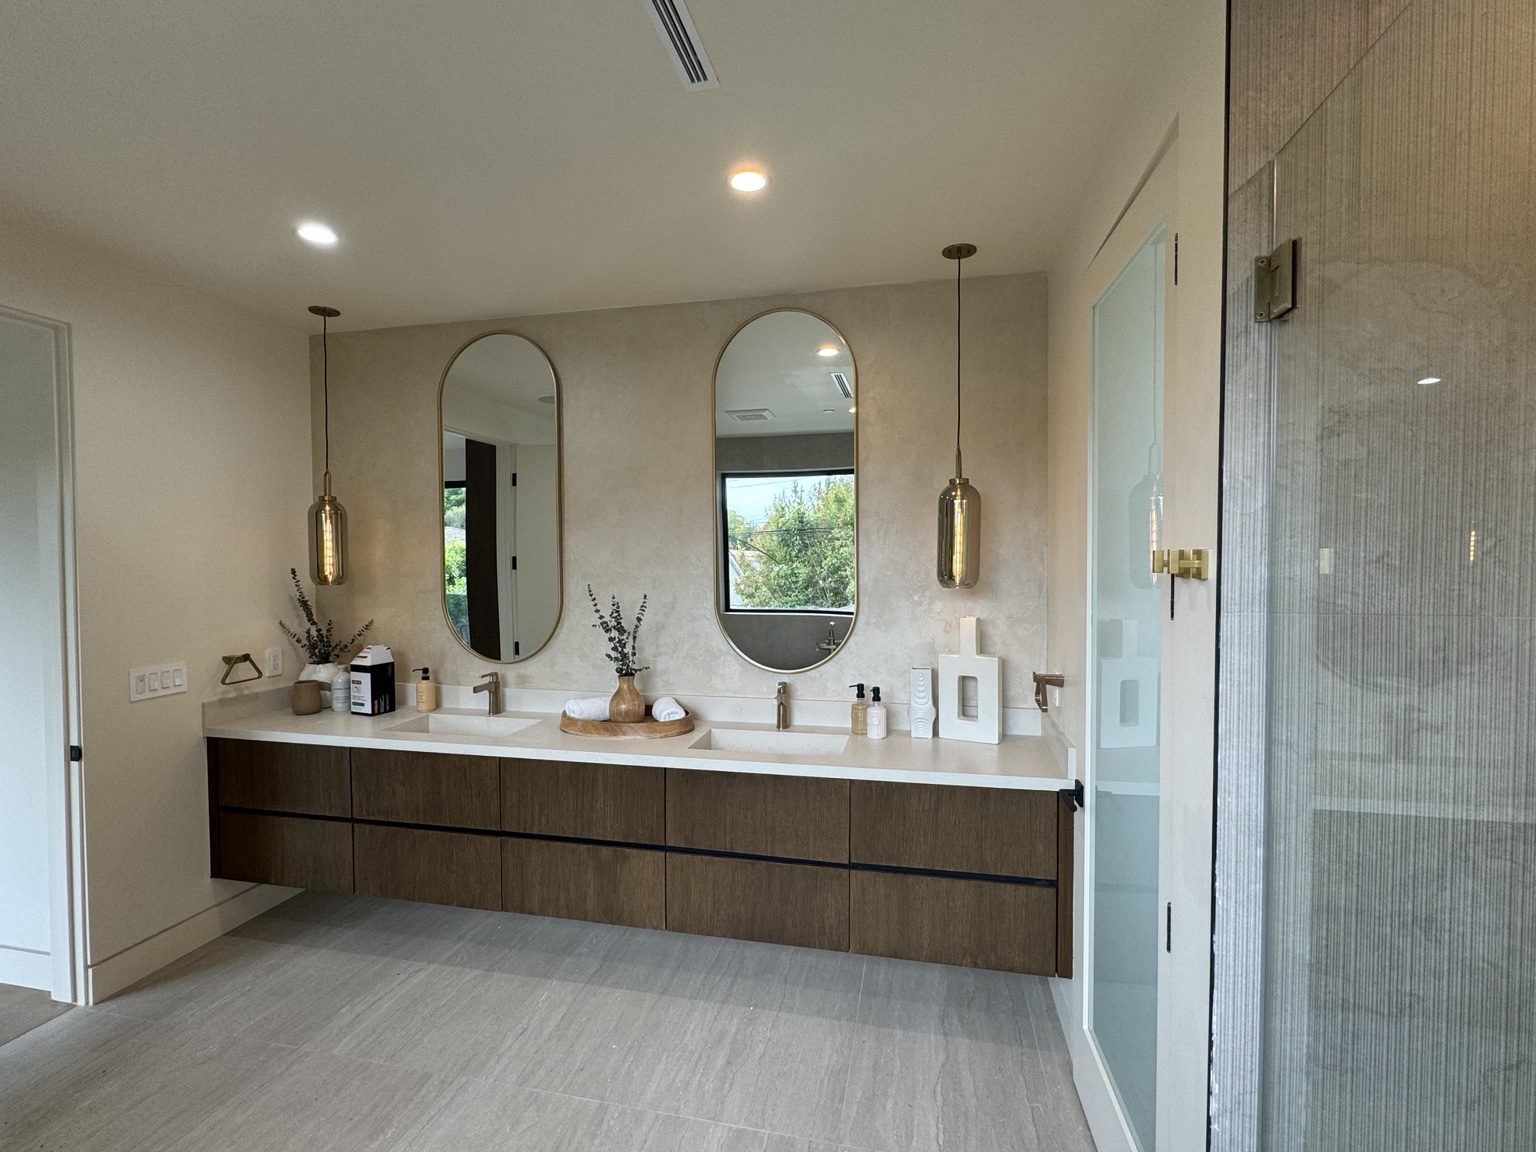
Start with the practical brief
Explain what needs to improve: storage, shower access, lighting, maintenance or an awkward layout. Identify fixtures and finishes that could remain. Keeping useful elements can be considered, but their condition and compatibility with the proposed work need assessment.
The scope may include cabinetry, countertops, tile and associated plumbing, electrical or ventilation changes. Moving fixtures and altering walls introduce questions beyond a simple finish selection. Existing photographs cannot establish the condition of concealed assemblies.
Plan the room as connected systems
A shower involves more than its visible tile. The relevant drainage, waterproofing and supporting surfaces must be coordinated with the construction scope. Lighting and ventilation choices also need to suit the proposed room and applicable requirements.
If removal exposes damaged or unsuitable materials, document the condition and determine the correct next step before covering it. The proposal should explain how changes are agreed rather than promise that no concealed problem can occur.
Confirm Oak Park's approval requirements
Oak Park is in unincorporated Ventura County. Confirm the appropriate building and trade review for the actual parcel and scope through the County. A familiar postal address or the fact that work stays indoors is not a permit determination.
Coordinate the work before the room is opened
- Review existing conditions, layout and retained items.
- Agree on fixtures, dimensions, finishes and required design or approvals.
- Plan utility interruptions, protection and the removal sequence.
- Complete the regulated work and required inspections before finish installation.
- Review operation, finish details and any completion items.
Work around the household
Discuss whether another bathroom is available and whether services are shared. Establish the route through the home and where components can be stored. Stairs, tight doors or limited staging can influence handling and sequence even for a small room.
A usable estimate distinguishes demolition, repairs, trade work, waterproofing, finishes and exclusions. Layout changes, custom components, access and inspections affect cost and timing; there is no one-size completion promise.
Coastline DC Inc. has operated since 2002 under CSLB #813394. Business availability is Sunday-Friday, closed Saturday. Local restrictions and project conditions govern onsite work.
Questions about your project
Can a tub be replaced with a shower?
That can be assessed, including drainage, room layout, supporting assemblies and required approvals.
Can I keep the vanity?
Potentially. Check its condition, dimensions and relationship to the proposed flooring and other fixtures.
Will the bathroom be usable every evening?
Do not assume that. Agree on the expected interruptions and alternative arrangements before work.
What information helps the first assessment?
Provide room photos, location, desired changes, available plans and whether another bathroom must remain available.
Explore related services
Bathroom Remodeling in Oak ParkBathroom RemodelingOak Park service areaCompany project videosCoastline DC customer reviewsLocal planning resources
Requirements depend on the property and proposed work. Sources checked November 2, 2026.