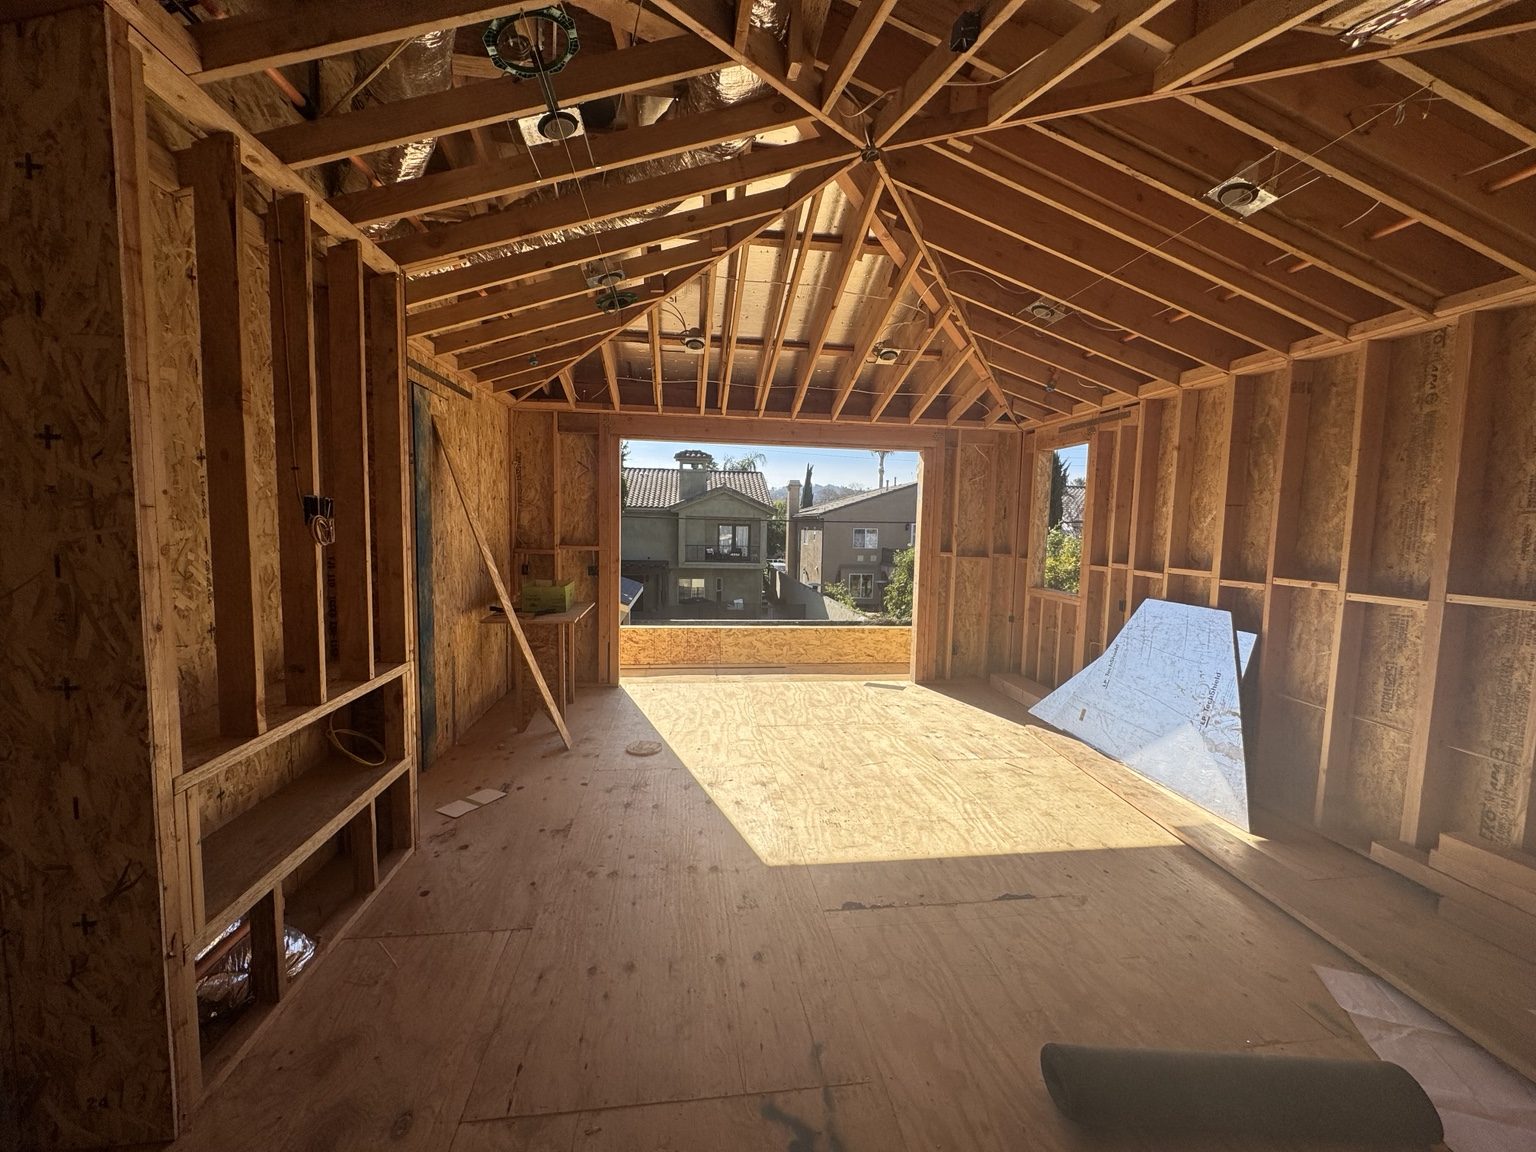
Define the room and the tradeoffs
Explain who will use the room, how it should be reached and which existing rooms must remain functional. The initial discussion should also consider the outdoor area, windows and routes that may be affected by a proposed extension.
Compare retaining the existing arrangement with changing the connection between old and new space. A larger doorway or an open transition may require structural investigation. A concept drawing is a planning aid, not evidence that the existing wall can be removed.
Assess the building and site
Review available plans, property records and the condition of the house at the proposed connection. Foundation design, roof geometry, drainage and utility capacity may influence the scope. Site conditions must guide these decisions rather than a standard addition package.
Measure the access for people, materials and equipment. A route through a side yard may be adequate for some work but unsuitable for a larger delivery. Discuss where materials can be staged and how the occupied part of the home will remain separated from construction.
Resolve Mar Vista property review
Mar Vista is within Los Angeles, while nearby city boundaries can make a postal description misleading. Confirm the parcel jurisdiction, zoning and applicable planning conditions before developing an addition as a buildable proposal.
The Gregory Ain Mar Vista Tract is a defined historic-preservation overlay, not a rule for every Mar Vista house. If the actual parcel has that or another designation, review how it affects the proposed exterior and building changes. No approval timeline or entitlement is promised here.
Coordinate the addition with existing rooms
The written scope should identify the connection work as well as the new room: openings, flooring transitions, electrical or plumbing changes and restoration of disturbed areas. State which drawings, engineering, approvals and inspections are required and who is responsible for them.
Plan when the existing envelope will be opened and how weather and household access will be managed. Construction should follow the approved sequence; occupying the house does not remove the need for safe separation and permitted work.
Understand budget and timing dependencies
Site preparation, foundations, structural design, roof connections, utilities, materials and concealed conditions can all affect cost. An addition with a bathroom has different dependencies from one without new plumbing. Selections and approvals should inform the schedule.
Coastline DC Inc. has operated since 2002 under CSLB #813394. Our general business availability is Sunday–Friday, with no Saturday work. Onsite work follows local allowed days, hours and project-specific conditions.
Questions about your project
Can you tell me the permitted size from a photo?
No. A photograph cannot establish setbacks, allowable area, existing approvals or site constraints. The parcel and proposal need review.
Can the family remain at home?
That depends on access, utility interruptions and separation between work and occupied space. Discuss it during assessment.
What should I provide first?
Share the address, the intended room use, existing drawings if available and photos showing both the house connection and access.
Explore related services
Room Additions in Mar VistaRoom AdditionsMar Vista service areaCompany project videosCoastline DC customer reviewsLocal planning resources
Requirements depend on the property and proposed work. Sources checked November 2, 2026.