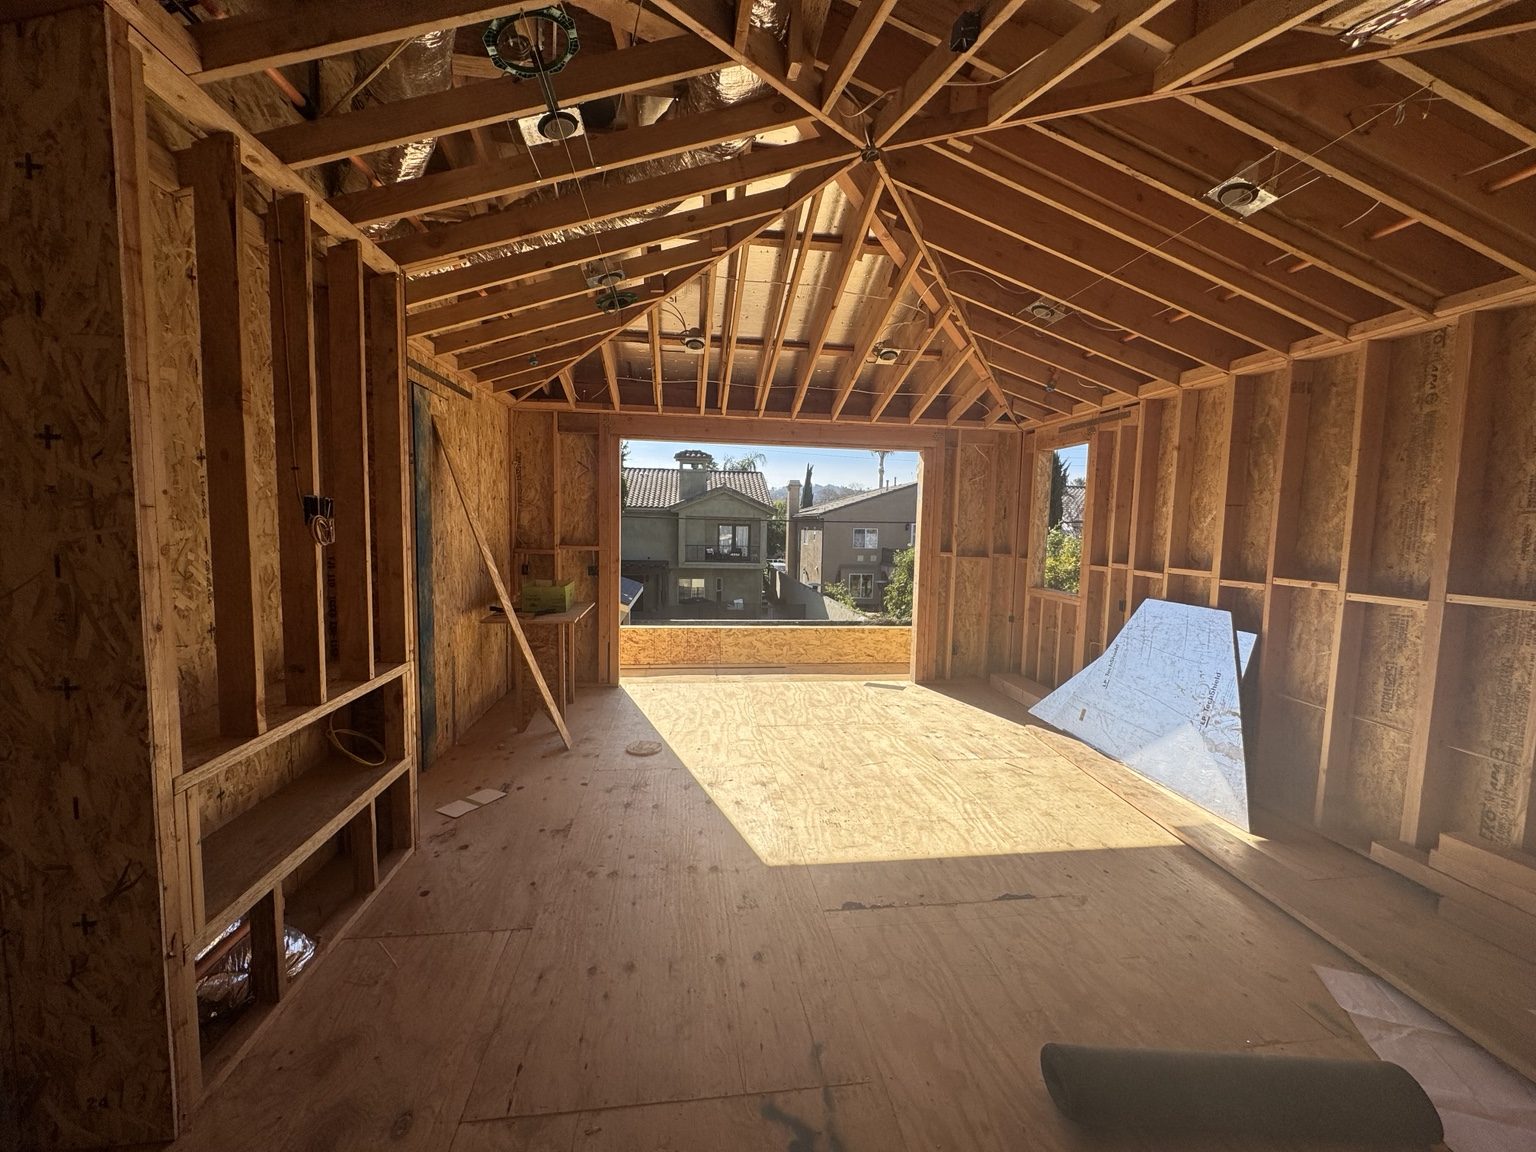
Begin with use, access and the existing plan
Explain whether the need is a bedroom, expanded living area or another use. Consider circulation, daylight and access from existing rooms. An addition that looks straightforward from outside may change how doors, utilities and circulation work inside.
Available plans and a site assessment help identify the current structure and services. The proposed footprint, support and roof connection need appropriate design. No assumption is made that a particular yard area can be built on or that existing foundations can support new work.
Coordinate the Hidden Hills review
Use the City's building and planning process for the actual parcel and project. Identify any required community-association approval separately. The City's construction standards also affect site organization, so logistics should be considered while the project is designed.
Questions to resolve before construction
- What is the intended use and how does the new room connect?
- Which walls, roof sections and services are retained or changed?
- What drawings, engineering and other professional inputs are required?
- Where can deliveries and materials be staged within the permitted arrangement?
- How will the occupied home be protected when the connection is opened?
Plan the transition from old to new
The sequence should identify foundation or support work, framing, weather protection, trade work and inspections before finishes. Define when access to an existing room is interrupted and how the household will move around the work.
Pay attention to transitions: floor height, wall alignment, exterior finishes and roof interfaces can influence the final result. Matching a retained finish may require decisions or investigation before demolition rather than a last-minute selection.
Compare scopes instead of square-foot averages
An addition's cost is affected by structural connections, site conditions, utility changes, exterior details, access and interior finish choices. Approval dependencies and custom materials can affect the start and sequence. We do not offer a universal price or guaranteed permit timeline.
The written proposal should identify inclusions, exclusions and how concealed conditions are addressed. Demolition, temporary protection and restoration of affected areas need explicit boundaries.
Coastline DC Inc. has operated since 2002, CSLB #813394. General availability is Sunday-Friday, closed Saturday. Onsite construction must follow applicable City and project restrictions; weather-related limits can also affect the work.
Questions about your project
Can an existing exterior wall simply be opened into the addition?
The structure, utilities and temporary support requirements need professional assessment and appropriate design before work.
Does a larger lot guarantee an addition is allowed?
No. The parcel's applicable planning and building requirements must be evaluated.
Can the family remain at home?
It depends on the connection, access and services affected. Agree on separation and interruptions before starting.
What drawings should I send?
Available existing plans, a site plan and any proposed concept are helpful. Their accuracy and relevance still need review.
Explore related services
Room Additions in Hidden HillsRoom AdditionsHidden Hills service areaCompany project videosCoastline DC customer reviewsLocal planning resources
Requirements depend on the property and proposed work. Sources checked November 2, 2026.