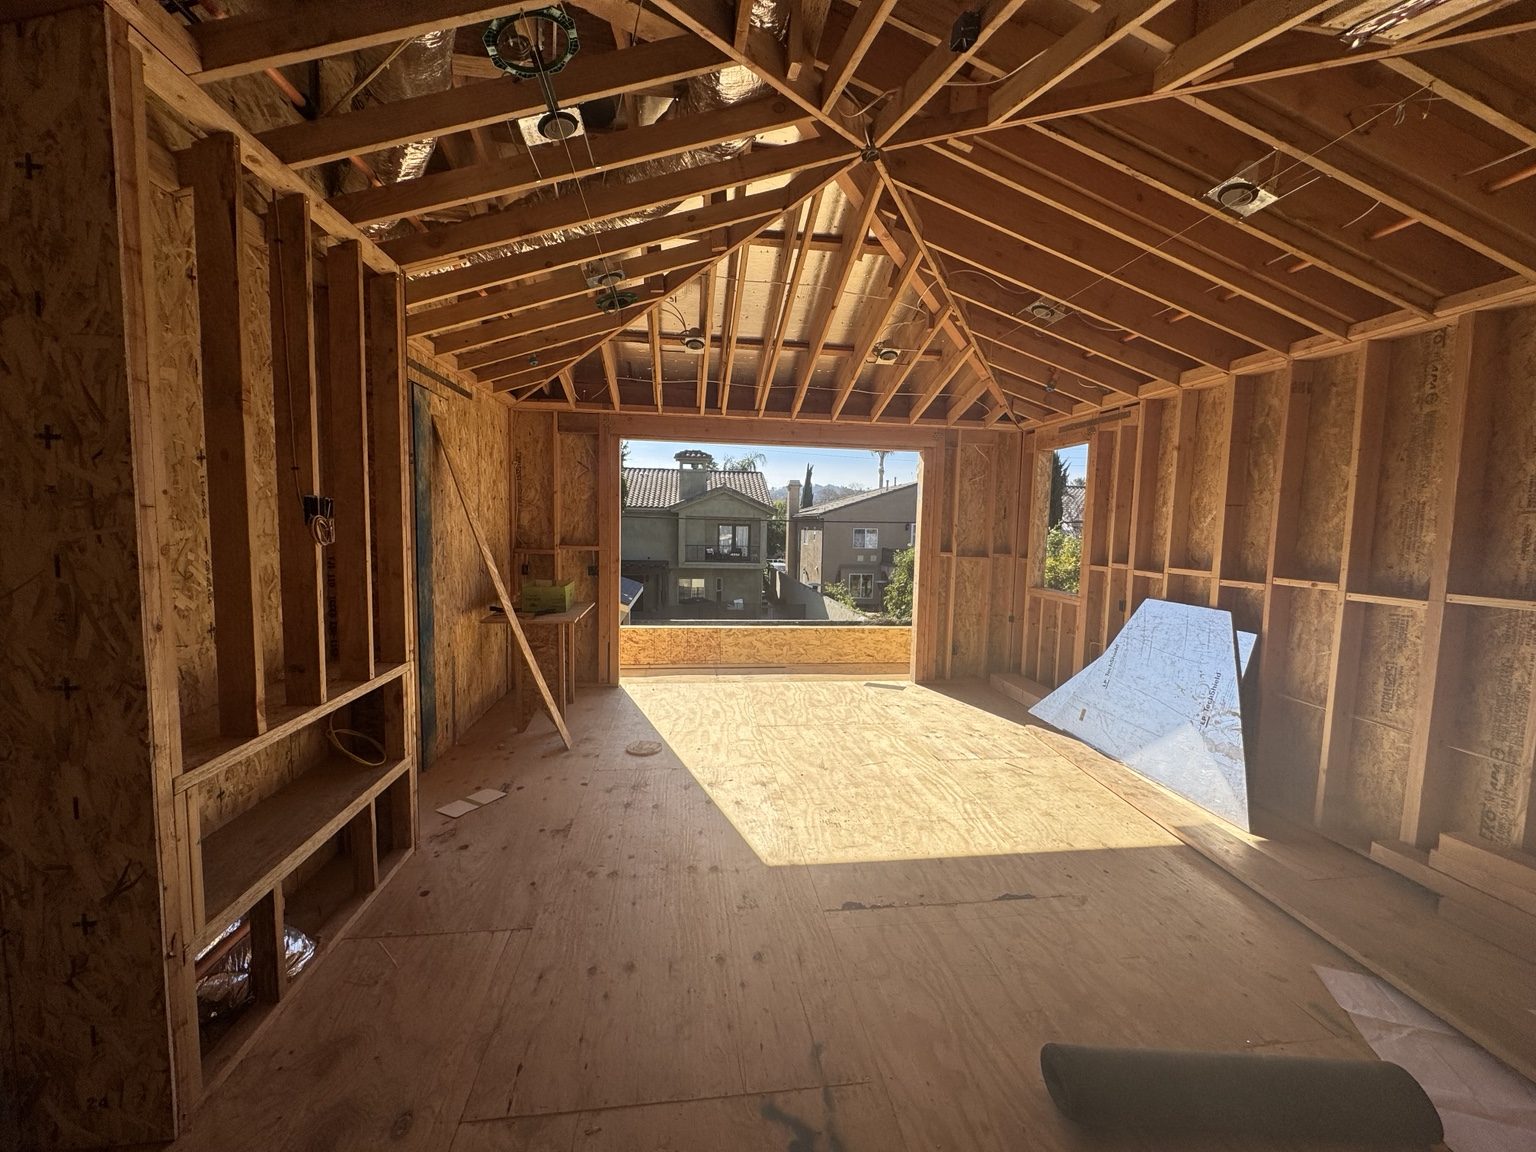
Describe the purpose of the new space
Explain the use you need and how it should connect to the existing rooms. A new bedroom, expanded living area or another room can affect circulation, utilities and the part of the home that remains occupied.
Existing plans, a survey when available and a site assessment help establish the starting point. The proposed structure and its foundations require appropriate design; a large-looking yard does not establish a permissible building area or suitable ground conditions.
Review the Bell Canyon parcel context
Bell Canyon uses Ventura County's unincorporated-area review. Confirm applicable planning, building and other clearances for the property. Where outdoor work intersects mapped habitat-corridor provisions, determine their relevance before fixing the footprint or staging plan.
For a property with an onsite wastewater system, investigate whether the proposed use affects that system's review. No assumption is made that every Bell Canyon home has the same services or approval requirements.
Coordinate the addition before opening the house
- Define footprint, use and the connection to retained rooms.
- Identify structural, site and utility investigations needed.
- Assign design, approval and construction responsibilities.
- Plan access and protection for the existing home and surroundings.
- Sequence openings, temporary weather protection and the new building work.
Manage the old-to-new transition
Floor levels, roof connections, exterior finishes and service routes all need attention. A new room can affect spaces outside its footprint, and those related repairs or finishes should be included or excluded explicitly.
If the family remains in the home, discuss when rooms or access routes will be interrupted. Temporary separation and security of opened areas belong in the plan rather than as decisions made after demolition.
Build a reliable scope before committing dates
Access, foundations, structural connections, utility requirements, selected finishes and approval dependencies affect price and timing. Where the property has a slope or limited equipment access, assess the implications instead of borrowing a method from another project.
The proposal should identify uncertain conditions and how changes are agreed. Coastline DC Inc. has operated since 2002 under CSLB #813394. General availability is Sunday-Friday, closed Saturday; onsite work follows applicable local restrictions and project conditions.
Questions about your project
Does vacant yard space mean an addition is allowed?
No. The parcel's planning, site and building requirements must be evaluated.
Can the existing foundation be extended?
That requires appropriate assessment and design. Its appearance does not establish suitability for new work.
Should we check utilities before the design is final?
Yes. Capacity, routes and any wastewater review can affect the practical scope.
Can the house stay occupied?
Potentially. The connection, service interruptions and safe access need to be agreed before construction.
Explore related services
Room Additions in Bell CanyonRoom AdditionsBell Canyon service areaCompany project videosCoastline DC customer reviewsLocal planning resources
Requirements depend on the property and proposed work. Sources checked November 2, 2026.