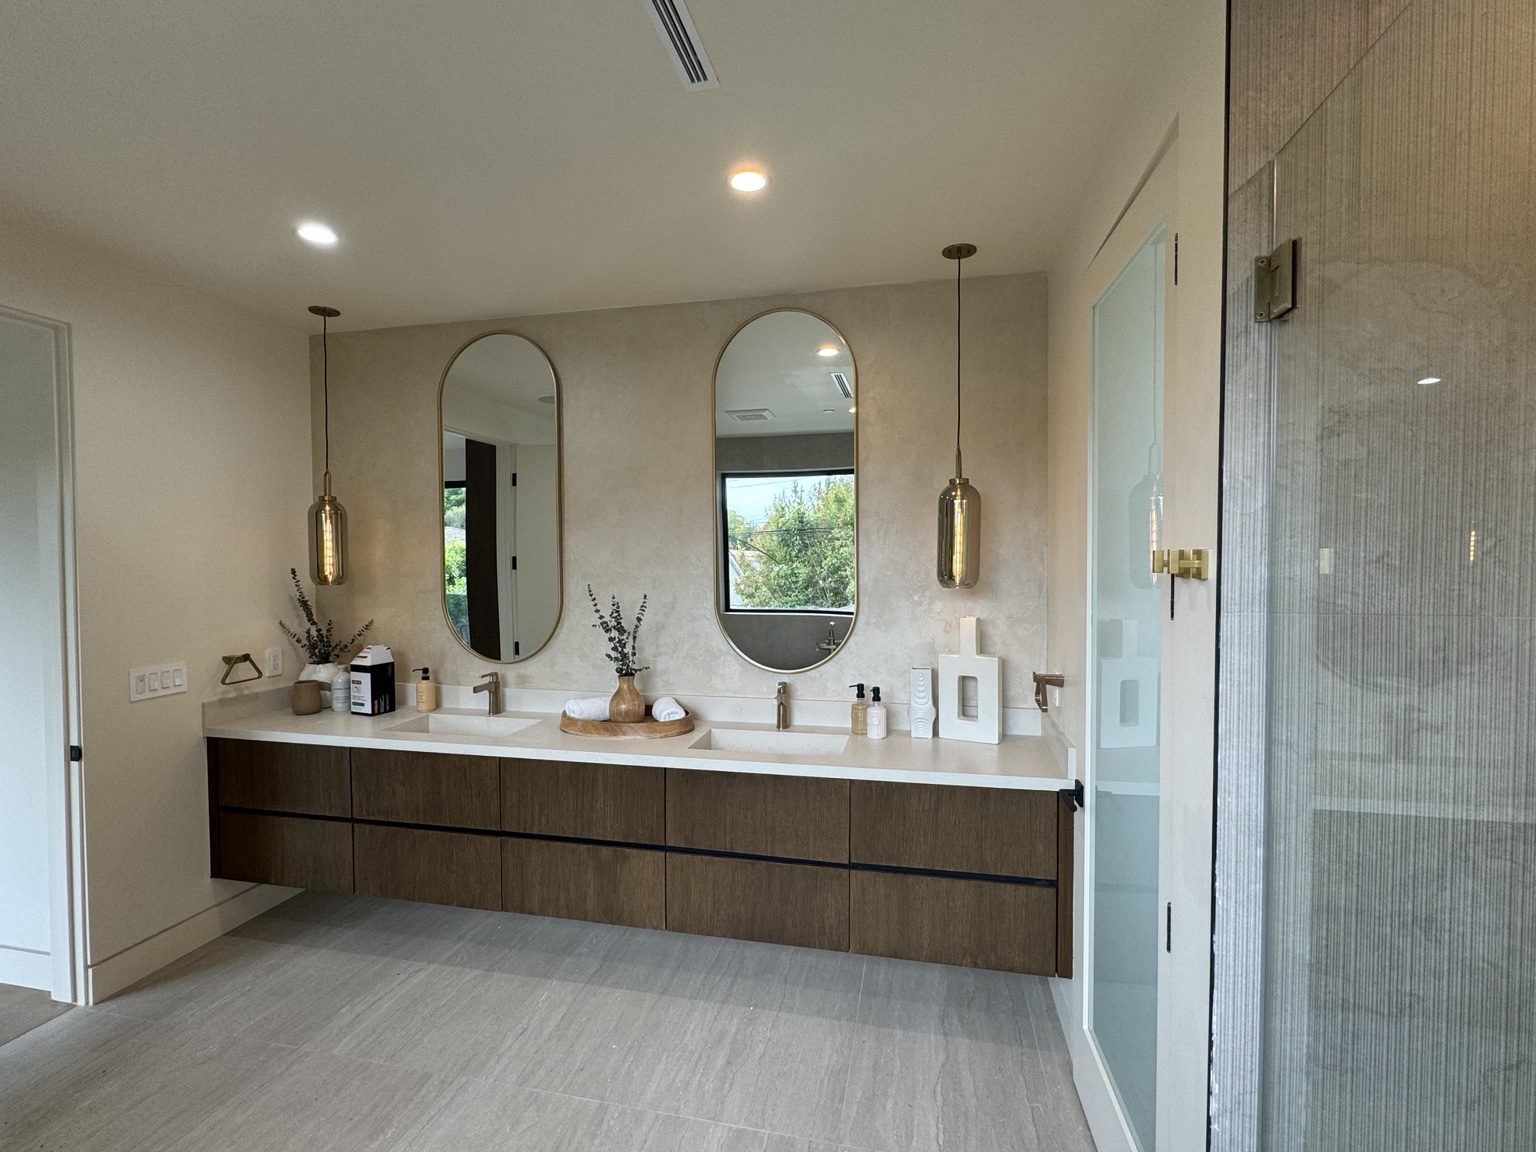
Start with use, then coordinate dimensions
Explain what is difficult about the current room: insufficient storage, an awkward tub, poor lighting or a shower that no longer suits the household. A revised vanity, enclosure or door position can address those concerns, but each change must fit the available space and installation requirements.
Provide appliance or fixture models, inspiration images and any drawings. Coordinate the vanity, countertops, plumbing fittings, mirrors and lighting before fabrication. A finish sample alone does not describe the complete installation.
Assess the hidden assembly
A bathroom contains more than visible tile. Drainage, waterproofing, subfloor condition, framing and ventilation may need review. Retaining the existing layout can be useful, but it does not establish that the underlying components are suitable for the new work.
Describe where investigation is required and how newly discovered damage will be handled. A proposal should not silently assume every concealed surface is sound or include an undefined allowance to change anything after removal.
Review the Bel Air property correctly
Confirm the City of Los Angeles parcel information and any applicable planning conditions. Bel Air’s neighborhood identity does not establish a separate permit authority. Exterior changes, additions or altered openings can create different review questions from internal finish work.
If the design affects structure or building systems, identify the appropriate design, permit and inspection responsibilities. Determine scope requirements with the City rather than assume that a bathroom project is automatically exempt or eligible for a particular permit route.
Fit the work into the home
Review the number of levels, stairs and the route for tile, glass and cabinetry. Where delivery vehicles have limited maneuvering space, plan a suitable unloading method and storage location. These are property-specific decisions, not assumptions about every Bel Air address.
Set out how occupied rooms will be protected and which bathroom remains available. Plumbing interruptions and access to adjacent spaces should be discussed before removal starts, especially when several rooms share services.
From preparation to final review
Agree on scope and selections, complete required approvals, then sequence removal, investigations, necessary trade work, inspections and finish installation. Review the completed room and outstanding items against the agreed proposal.
Cost and duration depend on utility relocation, repair needs, custom glass or cabinetry, material availability and access. We do not give a universal bathroom schedule or promise that an inspiration photograph can be recreated without examining the actual room.
Company and availability
Coastline DC Inc. has operated since 2002. CSLB #813394. General business availability is Sunday-Friday; closed Saturday. Onsite work follows local permitted days, hours and project conditions.
Questions about your project
Can a large tub be replaced with a shower?
That is a scope to assess. Drainage, waterproofing, fixture requirements and room layout need review before treating it as a simple swap.
Can the vanity be custom made?
Custom cabinetry is an available service. Measurements, finish selection and the plumbing layout need coordination before fabrication.
Will the bathroom remain usable during work?
Do not assume so. Discuss alternative facilities and the removal sequence before scheduling the project.
Explore related services
Bathroom Remodeling in Bel AirBathroom RemodelingBel Air service areaCompany project videosCoastline DC customer reviewsLocal planning resources
Requirements depend on the property and proposed work. Sources checked November 2, 2026.