Project planning guide
Planning adu construction.
Create a little more independence at home.
Use the first conversation to understand the property, priorities, and decisions that will shape your scope.
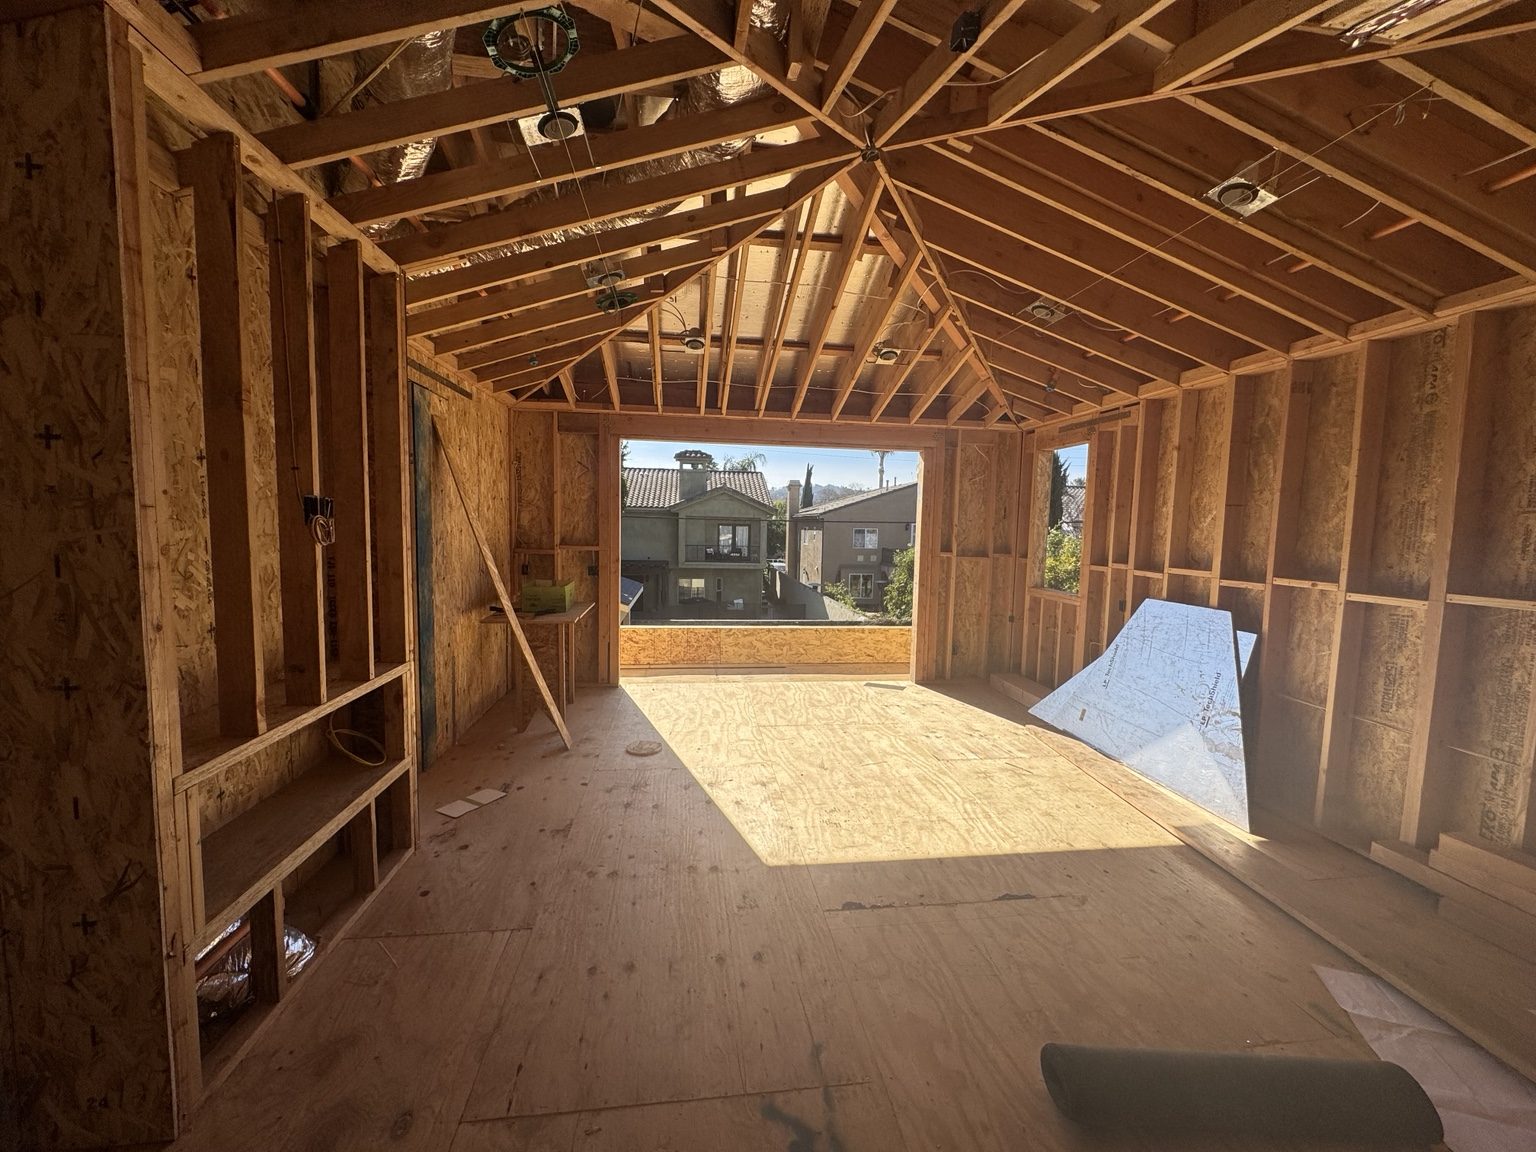
What to discuss at the site visit.
- Site and access review
- ADU plan coordination
- Foundation and framing
- Kitchen and bathroom construction
- Utility connection planning
- Permit and inspection coordination
Bring useful details.
Have the address, photographs, approximate dimensions, any existing plans, and your main goals ready. Mention access limits, parking, occupied rooms, and any work that needs to remain in place.
Ask for a written scope.
Discuss inclusions, exclusions, selections, permit responsibilities, trade coordination, and how changes are handled. The proposal should reflect the actual property rather than a generic online price.
Understand the sequence.
Lead times, existing conditions, inspections, and related trades can affect scheduling. Confirm the intended sequence and communication plan before work begins.