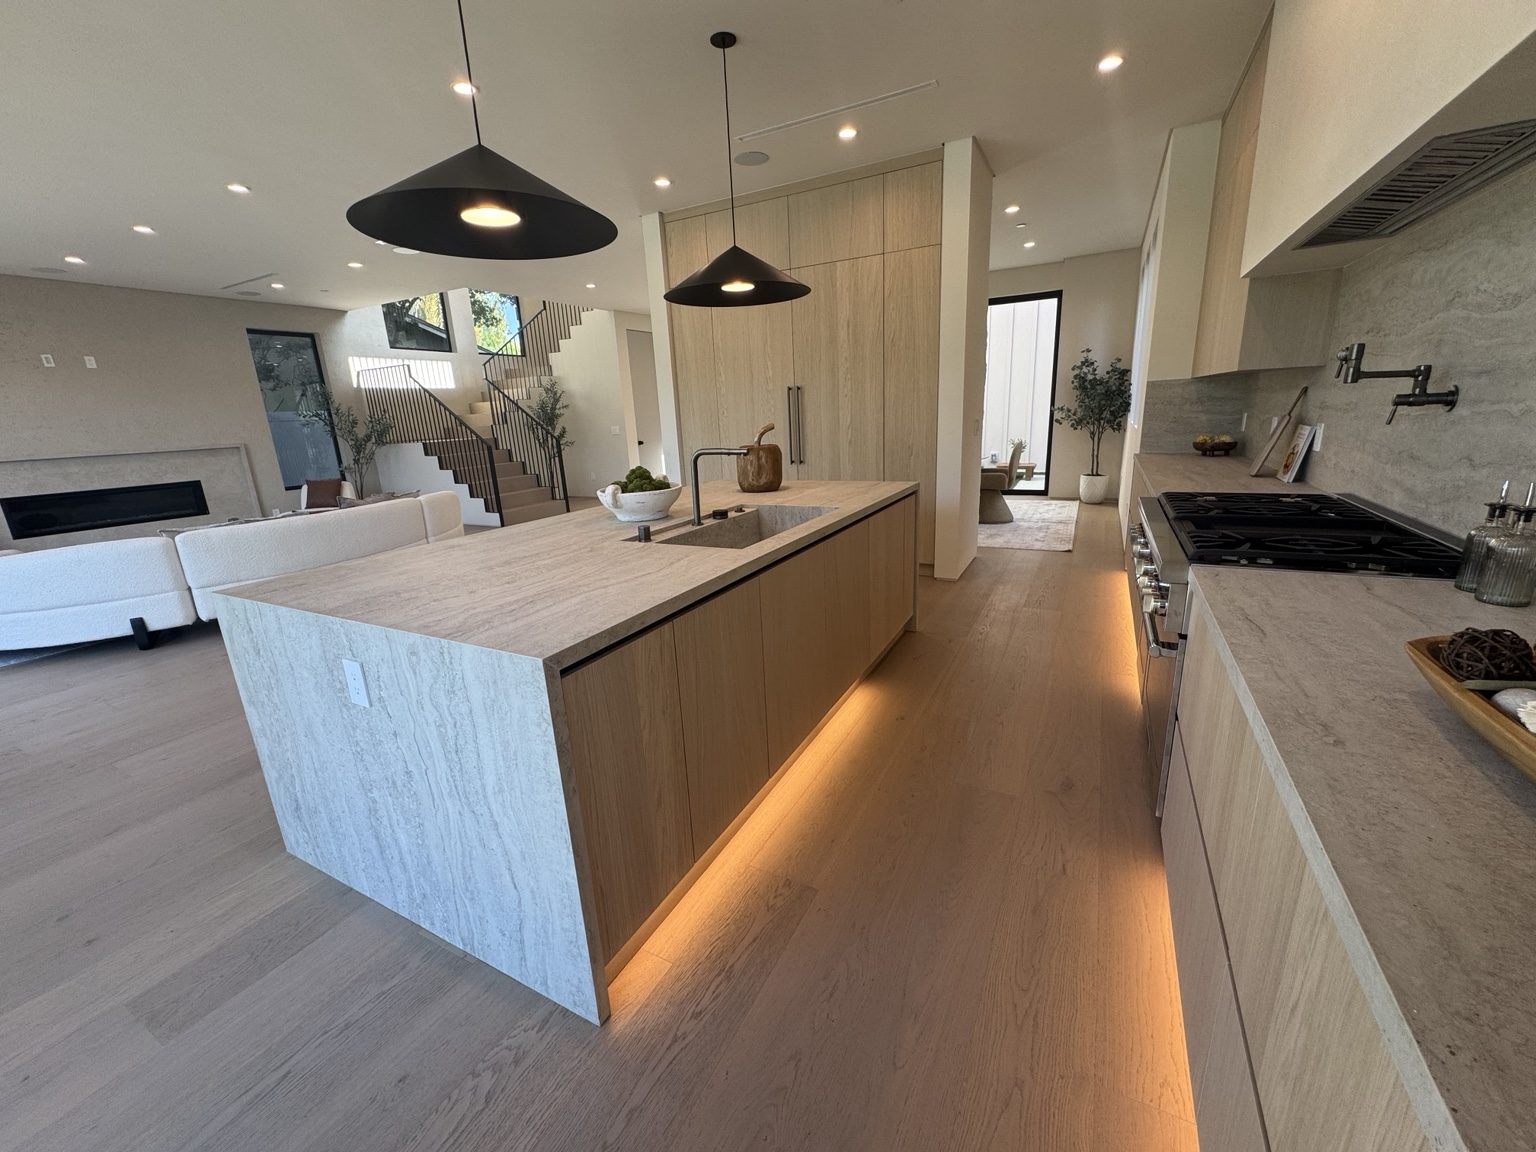
Describe the storage before choosing the finish
List what the cabinets need to hold and how often each item is used. A kitchen may need drawer organization and appliance clearances; a closet may need an appropriate mix of hanging space, shelves and drawers. Those uses should guide the arrangement.
Discuss door swings, pull-out operation and reach before finalizing dimensions. An attractive drawing can still create a conflict with an entry door, an appliance or a nearby walkway. Resolve those relationships while revisions are practical.
Measure the room and coordinate its edges
Field measurements must account for walls, floors, corners and the surfaces that meet the new cabinetry. Existing rooms are not automatically square or level. Decide how fillers, end panels, scribing and transitions will be handled rather than assuming invisible gaps.
Countertops, backsplash, flooring and lighting can affect installation dimensions. Provide appliance specifications and any products already selected. A late change in an appliance opening can affect fabrication and the surrounding work.
Review installation and property requirements
For built-ins, assess the supporting surfaces and the means of attachment. If a proposal includes electrical, plumbing or structural changes, identify that work and the appropriate trade and approval responsibilities separately from the cabinetry.
Woodland Hills is part of Los Angeles. Confirm the parcel when the work extends into building alterations, and do not treat a neighborhood-specific planning designation as applying to every interior installation. Any exterior or structural component deserves its own review.
Plan access and household use
Check the route for large units through gates, stairs and doorways before agreeing on fabrication and assembly. A hillside property or tight interior turn may call for a different delivery approach from a room with direct access.
Agree on the installation area, protection for retained floors and the handling of existing contents. For a kitchen or bathroom, coordinate when fixtures or work surfaces will be unavailable and how adjacent trades will fit into the sequence.
Price the complete cabinetry scope
Cabinet dimensions, internal fittings, door style, hardware, finish selection and installation conditions all affect cost. Removal of existing units, wall repairs, countertops and connected trade work should be expressly included or excluded, not left to assumption.
Review drawings and selections before fabrication, then confirm the installation and completion process. Coastline DC Inc. has operated since 2002 under CSLB #813394. General business availability is Sunday–Friday; no Saturday work. Local construction restrictions and the agreed property conditions govern onsite dates.
Questions about your project
Can you plan a walk-in closet?
Yes. Discuss the room dimensions, hanging lengths, drawer needs and access so the arrangement suits the intended contents.
Can existing countertops stay?
That depends on their condition, support and compatibility with the proposed cabinetry. Retention needs assessment before removal or ordering.
Does custom mean every dimension can change late?
Late changes may affect fabrication and installation. Approve measurements, appliances and selections before production commitments.
Explore related services
Custom Cabinetry & Installation in Woodland HillsCustom Cabinetry & InstallationWoodland Hills service areaCompany project videosCoastline DC customer reviewsLocal planning resources
Requirements depend on the property and proposed work. Sources checked November 2, 2026.