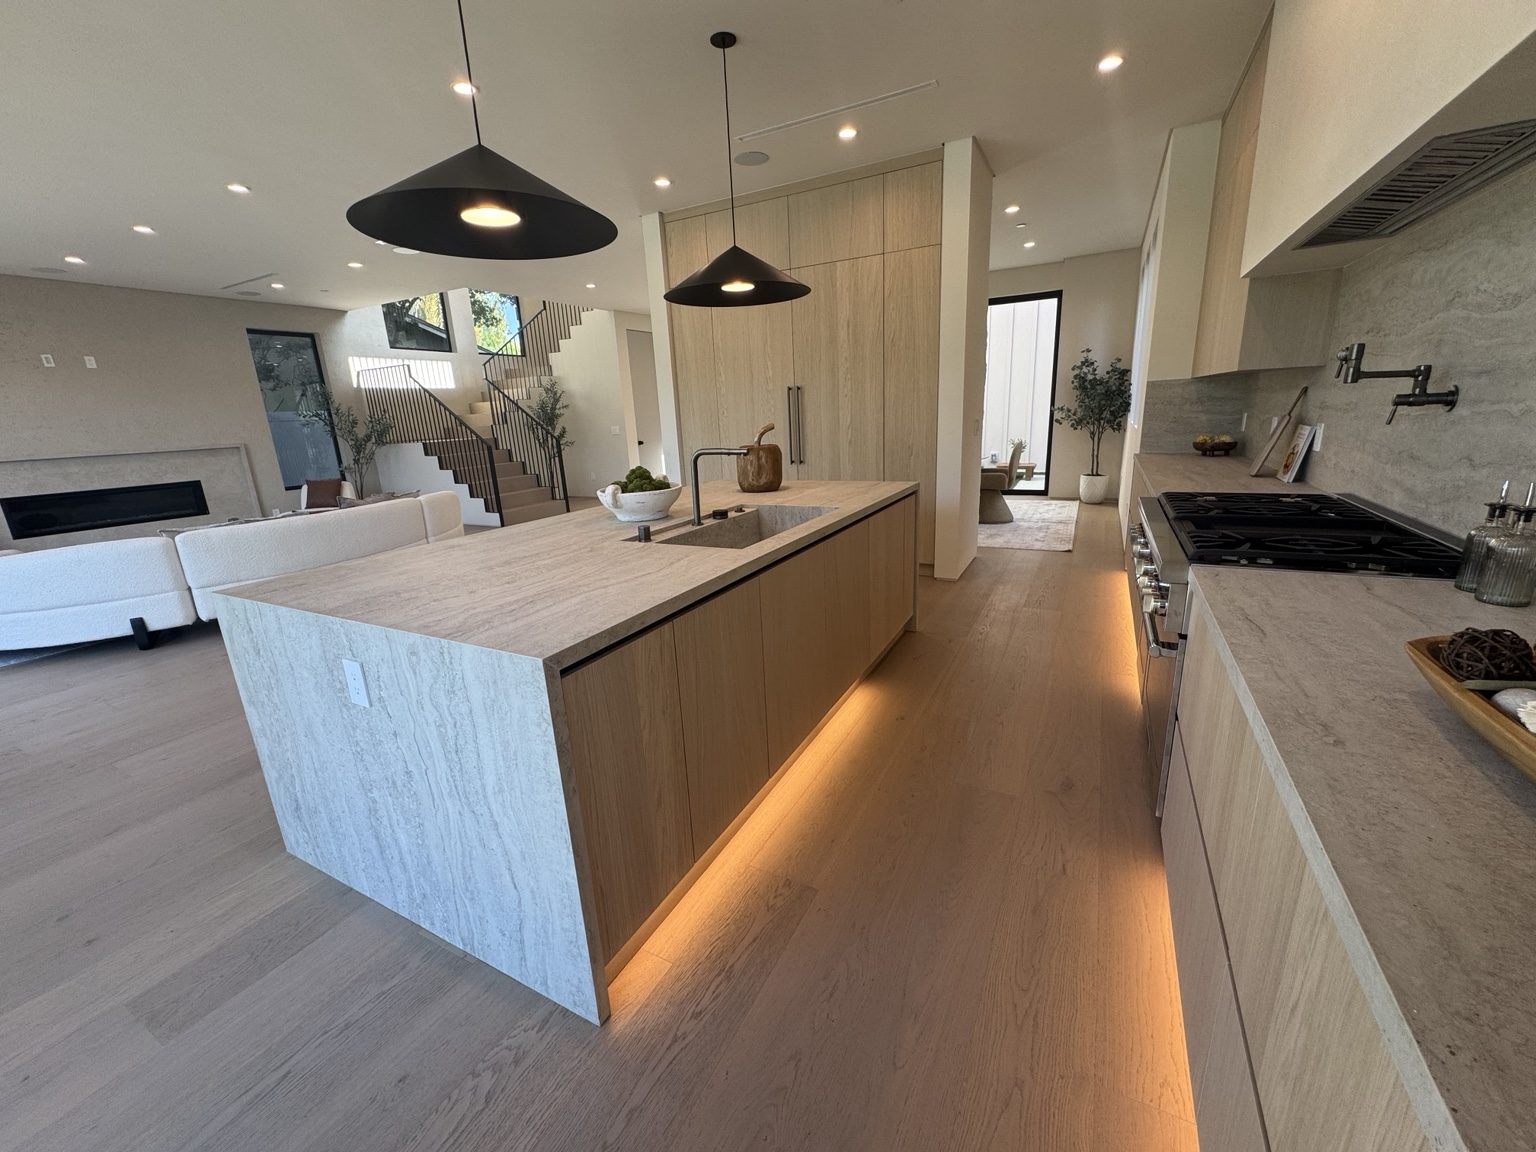
Define the storage before the finish
List the items the cabinets must accommodate and how often they are used. Kitchen storage, a walk-in closet and a hallway built-in need different depths, access and organization. A design should solve those needs before door styles and hardware are finalized.
Identify appliances, sinks, outlets, vents and fixtures that may affect cabinet dimensions. A finished wall is not necessarily straight or level, so field assessment and coordinated dimensions matter before fabrication or ordering.
Decide what the installation includes
Cabinetry may be a standalone replacement or part of a broader remodel. State whether removal of existing cabinets, countertop work, wall preparation, trim and related trade changes are included. A cabinet proposal should not silently include or exclude the work needed around it.
If existing flooring or counters are to remain, inspect their relationship with the cabinets. Removal can expose gaps or damage that a photograph does not reveal. Agree on how those conditions will be reviewed before committing to an exact fit.
Confirm the Westlake Village approval route
Verify whether the property is inside the incorporated City rather than relying on the mailing address. The City directs improvement reviews through Planning and contracted County building services; confirm the requirements for the actual cabinet and associated trade scope, including applicable association conditions.
A practical cabinetry sequence
- Discuss use, storage needs and retained elements.
- Assess the room and coordinate appliance or fixture information.
- Finalize dimensions, material selections and installation responsibilities.
- Arrange deliveries and protection, then install and review alignment, operation and outstanding items.
Fit the work into the occupied home
Review where components will be stored and how they reach the room. Stairs, narrow turns and limited staging may influence component sizes and installation sequence. Protect retained flooring and maintain the agreed access through living areas.
The work should include a clear review of drawers, doors, hardware and the agreed finish details. Do not assume that cabinetry solves underlying wall, moisture or structural issues that require separate assessment.
What affects cost and timing
Dimensions, internal organization, finishes, hardware, fabrication requirements, access and associated trade work affect the estimate. Late changes to appliances or countertops can alter cabinetry, so resolve those dependencies before manufacture.
Coastline DC Inc. has operated since 2002 under CSLB #813394. General availability is Sunday-Friday, closed Saturday; onsite work follows local restrictions. A tailored scope is required before price and work dates are committed.
Questions about your project
Can cabinetry be designed around existing appliances?
Yes. Provide exact models and installation information so clearances and service access can be coordinated.
Can the old countertops stay?
Possibly, depending on support, attachment and condition. Review this before assuming cabinets can be replaced independently.
Do I need to order the hardware myself?
The proposal should state who supplies each component and confirm specifications before ordering.
Can you create storage for a walk-in closet?
That service can be assessed around the room, required hanging and shelving space, doors and access.
Explore related services
Custom Cabinetry & Installation in Westlake VillageCustom Cabinetry & InstallationWestlake Village service areaCompany project videosCoastline DC customer reviewsLocal planning resources
Requirements depend on the property and proposed work. Sources checked November 2, 2026.