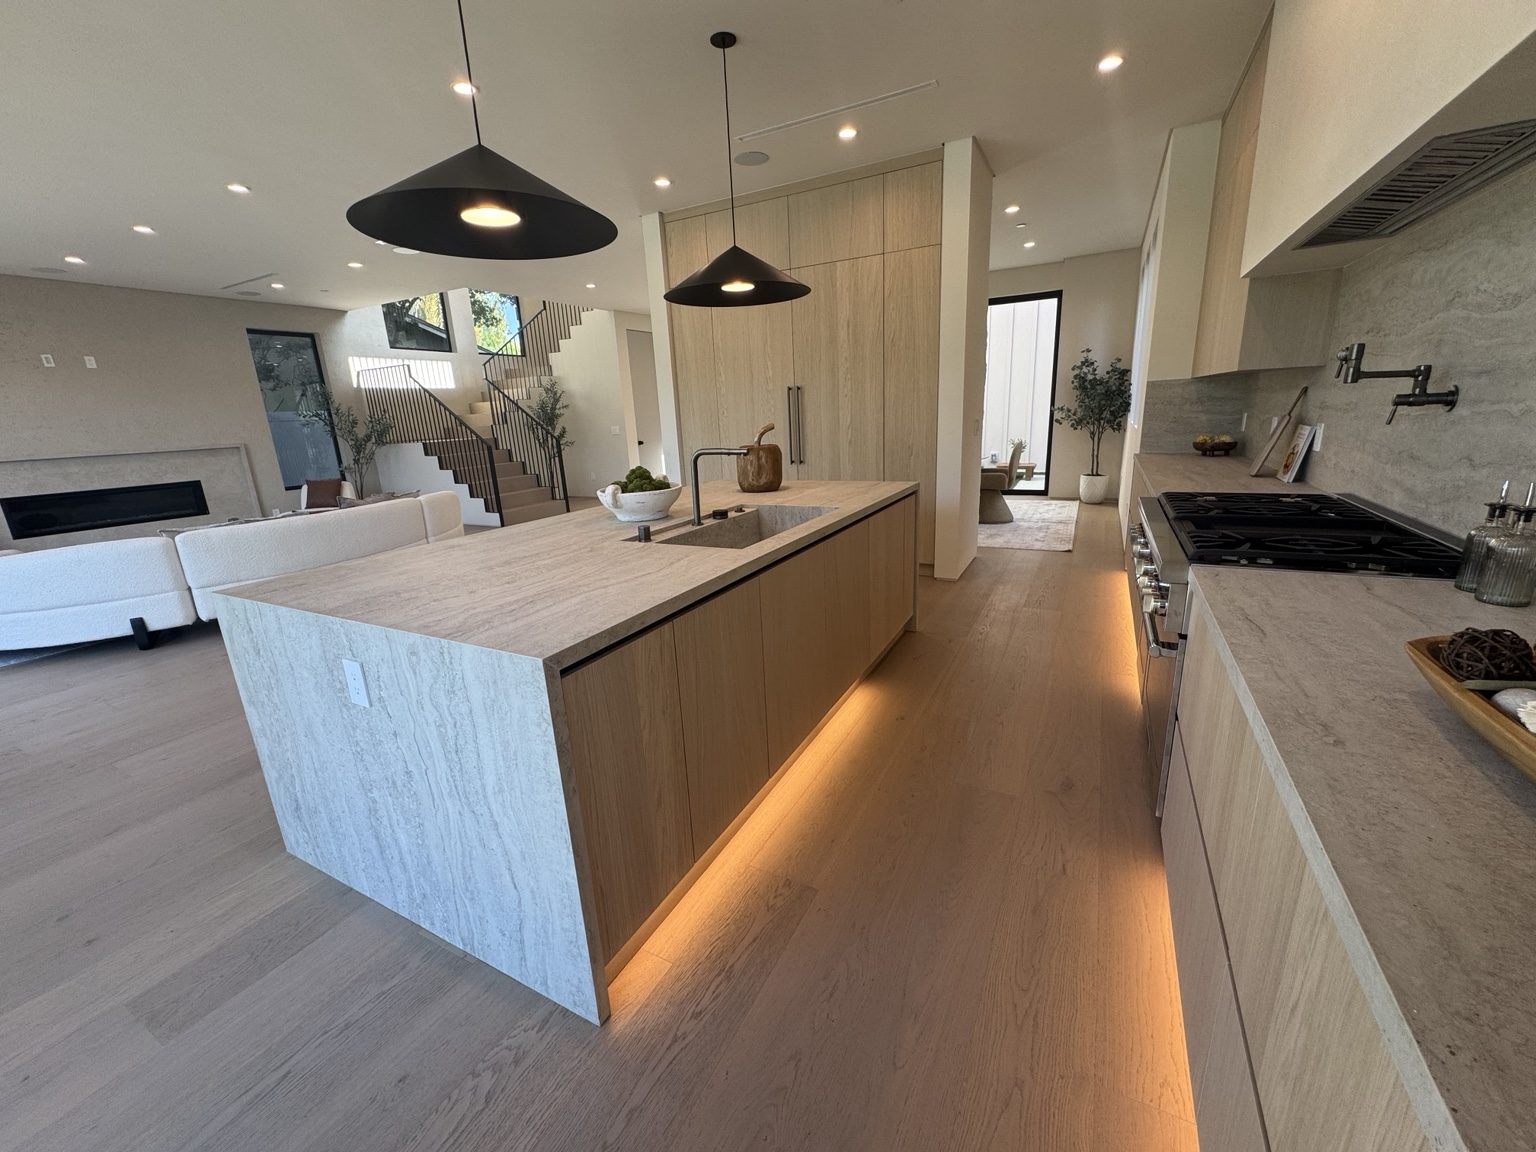
Turn preferences into a coordinated layout
Describe how you cook and what gets in the way: crowded preparation space, poor lighting, awkward cabinet doors or appliances that interrupt circulation. Decide whether the layout should stay, and identify anything already purchased. Exact appliance models matter when cabinet sizes and utility requirements are being set.
Cabinet replacement, countertops, backsplash, flooring and lighting may be part of the scope. Moving a sink, changing ventilation or opening a wall needs a separate assessment of the affected systems and structure. The proposal should not hide those dependencies inside a general “kitchen renovation” line.
Use Calabasas' kitchen submission guidance
The City publishes a checklist for nonstructural kitchen renovations that calls for existing and proposed layouts and coordinated trade information. Verify the current requirements for your parcel and work rather than assume that keeping the footprint avoids review.
If the design expands into structural work, treat that as a different design and approval question. Available prior plans can inform the assessment, but new work must match its own required approvals.
Resolve these choices before ordering
- Appliance dimensions, clearances and ventilation needs.
- Cabinet arrangement, drawers and any island.
- Countertop edges, sink details and surface transitions.
- Lighting positions and the extent of electrical work.
- Items to retain and the approach to adjoining finished floors.
Keep the home usable during construction
Review the route for materials and debris, protective measures and where deliveries will wait. For an occupied home, discuss temporary meal preparation and interruptions before agreeing on the sequence. The installation plan should account for a large countertop or assembled cabinet reaching the room.
Removal can reveal conditions that were not visible at the initial visit. Document the affected area and agree on the appropriate response rather than continuing into unpriced work or concealing a problem.
Build the estimate around decisions
Custom dimensions, selected finishes, utility moves, access, protection and required inspections all affect cost and timing. A complete scope should identify demolition, trade work, installation and exclusions, as well as who supplies each component.
Coastline DC Inc., established in 2002 under CSLB #813394, is available Sunday-Friday and closed Saturday. Onsite work must follow local rules. A coordinated kitchen is the goal; a guaranteed price or completion date without assessment is not offered.
Questions about your project
Can I keep the existing flooring?
Possibly. Cabinet footprints and floor condition need review, including any gaps exposed by a changed layout.
Do I need appliance models before cabinet fabrication?
Yes, final dimensions and installation requirements should be coordinated before fabrication decisions are locked.
Can the same layout still need permits?
Yes. The specific cabinet, fixture and system changes matter; confirm them with the City's current guidance.
What if I want a wall removed?
Include it in the initial brief so structural assessment and required design can be addressed before treating the project as a nonstructural remodel.
Explore related services
Kitchen Remodeling in CalabasasKitchen RemodelingCalabasas service areaCompany project videosCoastline DC customer reviewsLocal planning resources
Requirements depend on the property and proposed work. Sources checked November 2, 2026.