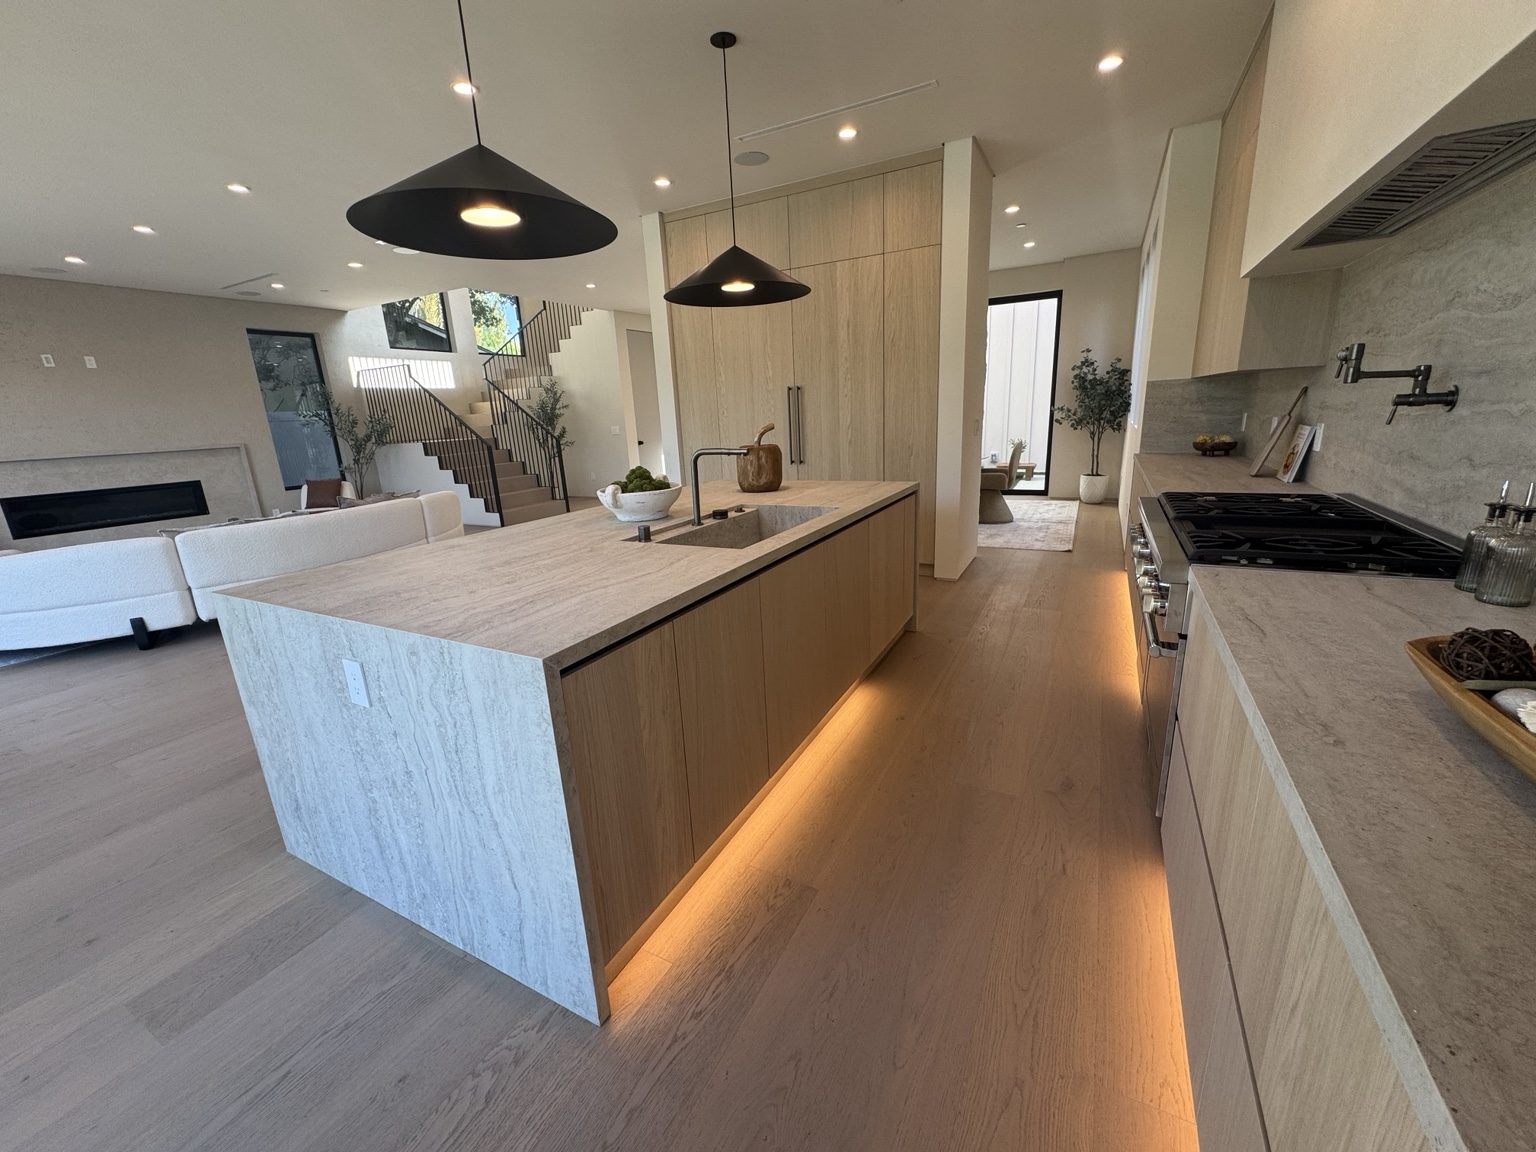
Create the storage brief
List the items that need a place: cookware, pantry supplies, clothing, linens or equipment. Decide which should be visible and which should be behind doors. Shelf depths, drawer organization and hanging spaces should follow those needs rather than simply fill an available wall.
Identify priorities such as easy access, less clutter or coordinated appearance. A useful brief also names retained furniture and features. More cabinet volume is not always better if it reduces circulation or blocks a door, window or service panel.
Coordinate measurements with the room
Verify wall dimensions, floor levels, corners, ceiling conditions and installation access. Door swings, trim, outlets and plumbing locations matter when determining cabinet sizes. For kitchen work, obtain appliance model information and installation requirements before finalizing openings.
Discuss the relationship to countertops, backsplashes, lighting and flooring. These components may be supplied or installed by different parties, so the proposal should explain who verifies dimensions and when fabrication can proceed.
Choose finishes and hardware deliberately
Review materials, visible edges, door style, drawer hardware and any interior accessories as a coordinated package. Samples are more useful than judging color from a phone screen alone. Where new work meets existing cabinetry, allow for differences in aging, grain and previous finish.
Custom work does not mean unlimited changes after fabrication starts. Record approved details and a process for revisions so the owner understands how a changed dimension or appliance affects the next step.
Check the Brentwood project scope
Brentwood here means the Los Angeles neighborhood. Confirm parcel information and the relevant City requirements when cabinetry work includes plumbing, electrical, wall or other building changes. Do not assume that a custom cabinet order settles the permit question for the wider remodel.
An interior storage project is different from moving a kitchen or changing an exterior opening. Separate these scopes and verify any additional review before committing to work that depends on it.
Prepare the installation and handoff
Agree on removal of existing units, retained surfaces, delivery access and protected storage. Installation needs a route for the largest components and a sequence that avoids damaging completed floors or walls. Check fit, operation and agreed finishing items at handoff.
Cost and timing depend on dimensions, layout complexity, finishes, hardware, appliance coordination, fabrication and installation conditions. A project-specific proposal is more useful than a universal price per cabinet or a guaranteed completion date.
Company and availability
Coastline DC Inc. has operated since 2002. CSLB #813394. General business availability is Sunday-Friday; closed Saturday. Onsite work follows local permitted days, hours and project conditions.
Questions about your project
Can you build a walk-in closet layout?
Custom storage can be assessed around the room and the items it must hold. Provide dimensions, photographs and preferences for hanging, drawers and shelving.
Should countertops be ordered before cabinets?
Coordinate the sequence and measurement responsibilities. Finished cabinet dimensions and installation conditions can affect countertop fabrication.
Can existing cabinets be reused?
Their condition and compatibility need assessment. Reuse or salvage should be identified before removal, with limitations explained in the scope.
Explore related services
Custom Cabinetry & Installation in BrentwoodCustom Cabinetry & InstallationBrentwood service areaCompany project videosCoastline DC customer reviewsLocal planning resources
Requirements depend on the property and proposed work. Sources checked November 2, 2026.