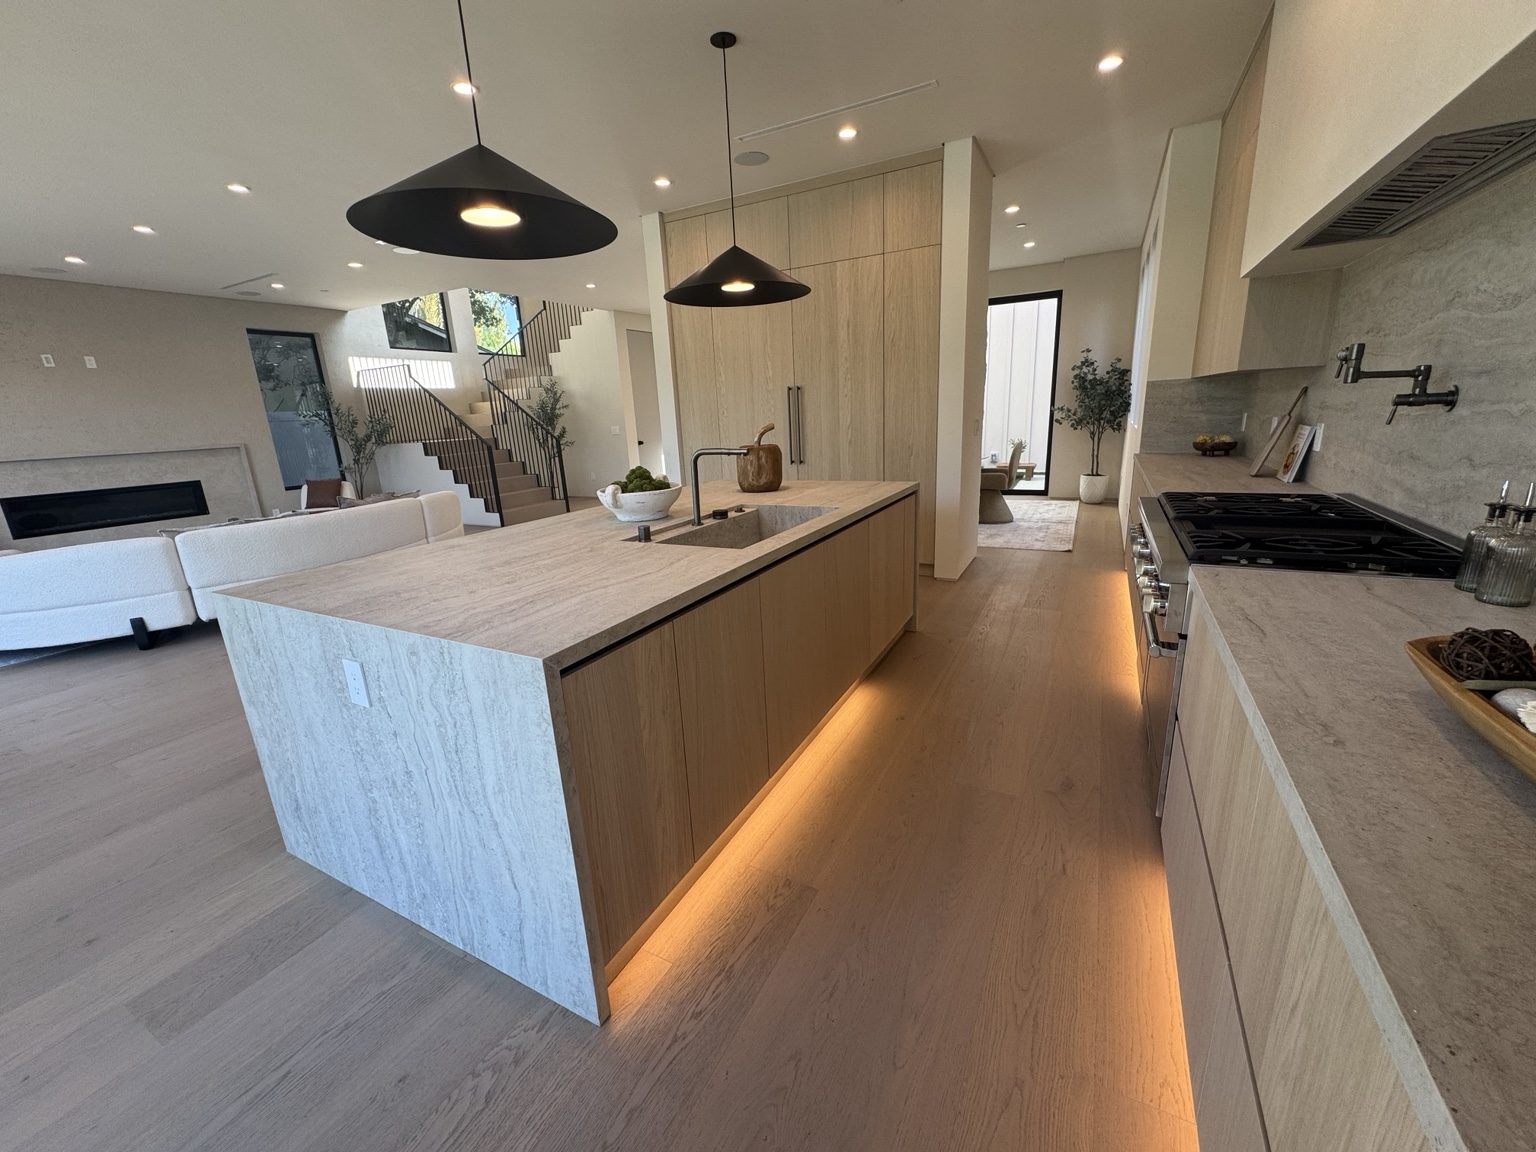
Measure access as well as cabinets
If the approach has a grade, tight turning space or steps, include those conditions in the initial photos. Large wall units may require a planned assembly sequence. The proposal should identify a practical staging location and how the installation area will be reached without assuming every component can arrive fully assembled.
Build around the view of the room
An entertainment center should be considered from seating positions and nearby doorways, not only straight on. Decide how much of the wall should remain open, what needs concealment and how the unit will meet existing trim. Kitchen work needs a separate check of appliance clearances and preparation space.
Check County requirements for associated alterations
Bell Canyon is an unincorporated Ventura County community. Use Ventura County Building and Safety resources when reviewing related renovation work. Cabinet fabrication does not resolve structural, electrical or other permit questions; those must follow the property's actual scope and conditions.
Kitchen cabinets, entertainment centers and built-ins
Plan kitchen cabinets around appliances, pantry storage, preparation space and everyday access. For an entertainment center, specify the screen, components, cable paths and ventilation needs. Custom wall units and walk-in closet cabinetry can combine drawers, shelves and hanging space around the way you use the room.
Cabinet dimensions, materials, finish, hardware, wall conditions and installation access affect the proposal and schedule. Removal, countertops, electrical, plumbing and structural work are identified separately in the agreed scope. Final pricing and timing follow a project review.
From our shop to your home
- Define and measure. Review the room, storage needs, appliances or media equipment, and installation access.
- Confirm the details. Agree the layout, materials, finish, hardware and responsibility for related work.
- Fabricate in Reseda. We make your custom cabinets in our own shop after the production details are approved.
- Install and review. We deliver and install the cabinetry, then review fit, operation and agreed finishing details.
Start your Bell Canyon cabinet brief
- Approach and stair photos
- Room views from the seating area
- Any related structural or electrical plans
Details from our company portfolio
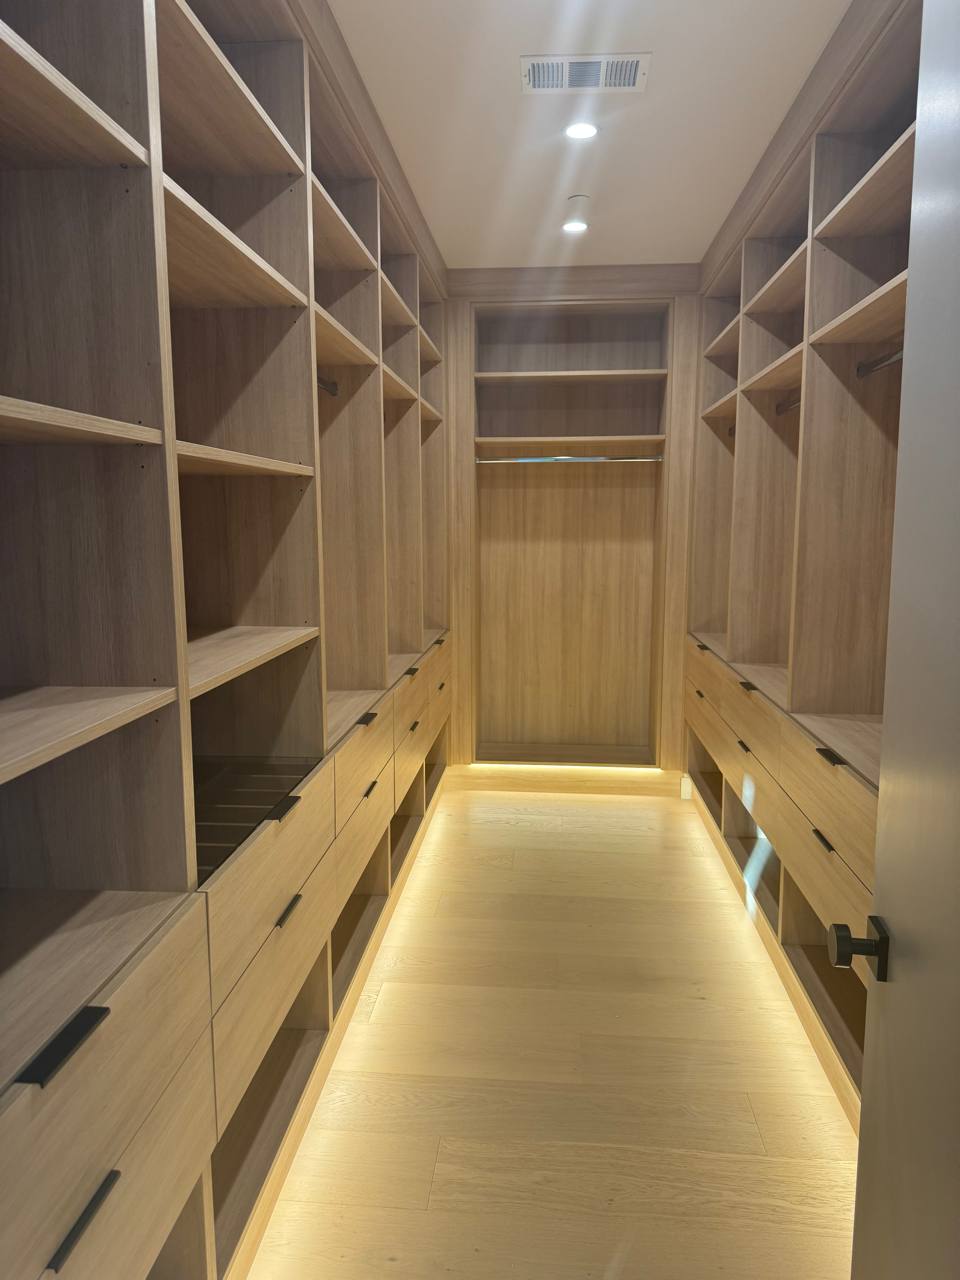
Explore more original project photographs · Watch our existing kitchen referral video
Cabinetry questions
What photos help you assess delivery?
Show the street approach, driveway, entry, stairs and the full room. Include any narrow turns or existing finishes that need protection.
Do you make the cabinets in your own shop?
Yes. We make custom cabinets in our own shop in Reseda and provide installation at the project property. Contact us to discuss the project and arrange any meeting; do not assume walk-in showroom hours.
Can you make kitchen cabinets and an entertainment center?
Yes. We can review either service or a coordinated cabinetry package. Share the room dimensions, appliance or TV specifications and the storage you need. Final details are confirmed after a project review.
Related services
Local planning resources
Requirements depend on the property and proposed work. Resources reviewed November 2, 2026.