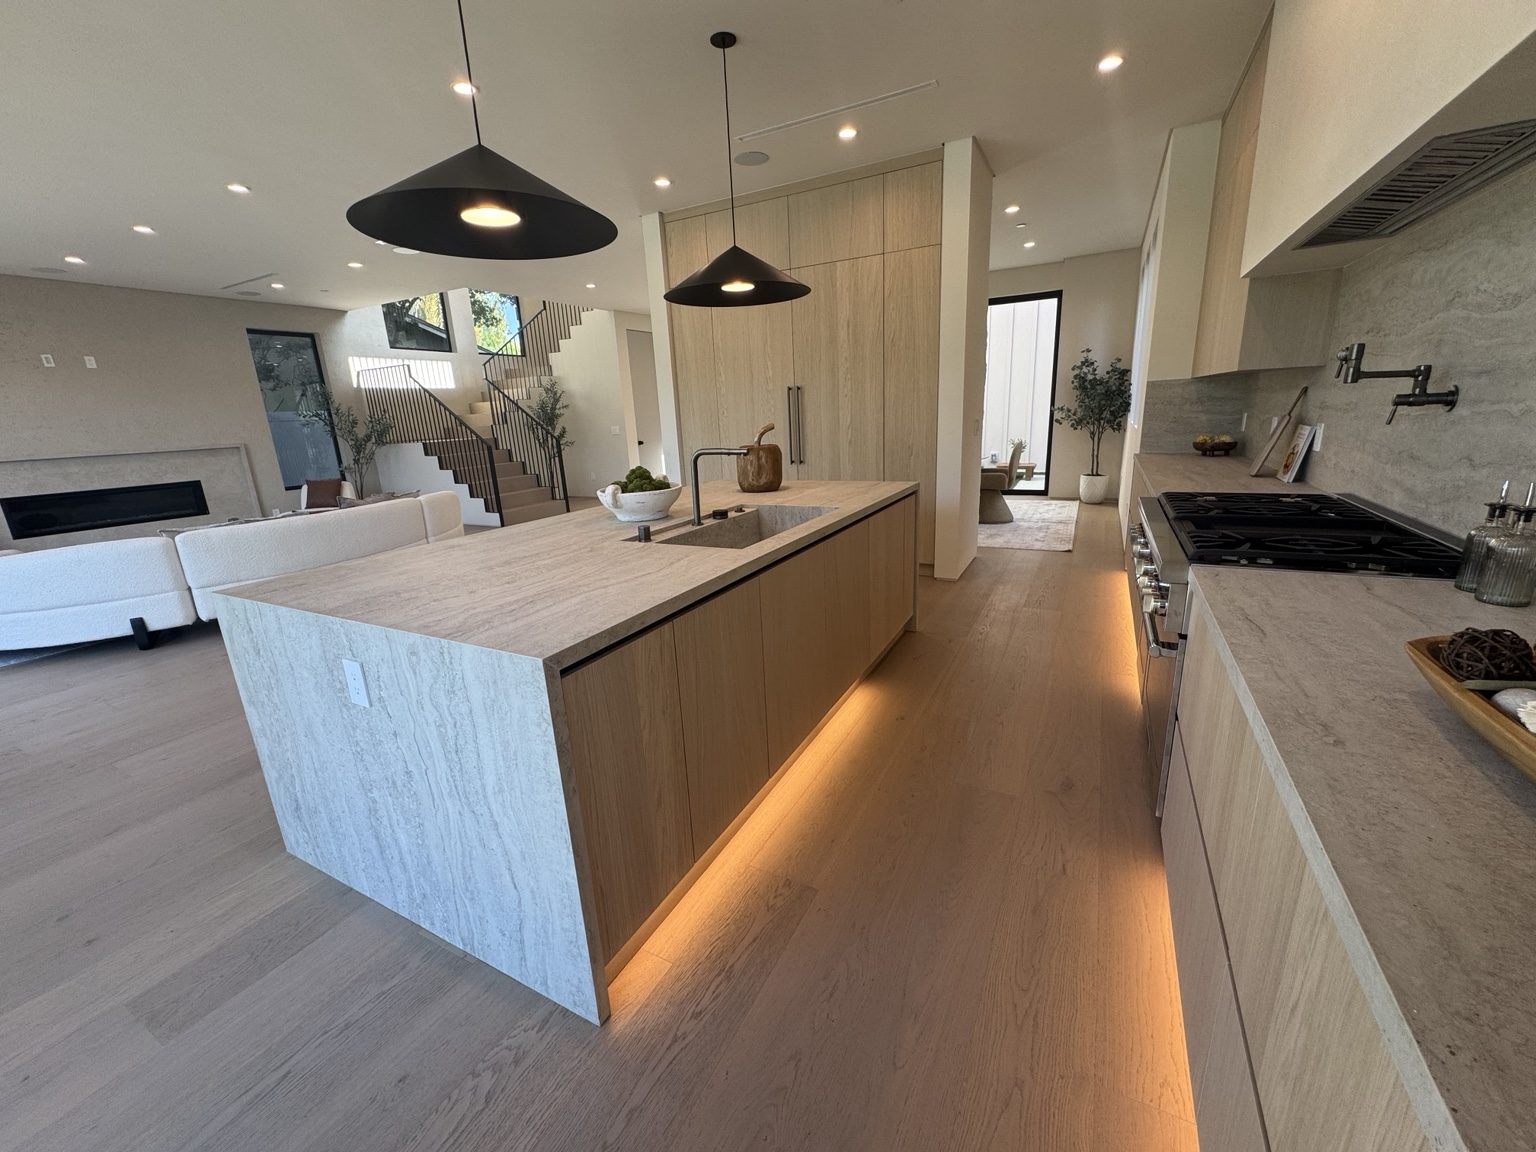
Break a large package into room decisions
List the function of each room rather than assuming the same cabinet layout will work everywhere. Kitchens require appliance and counter coordination; entertainment centers need screen placement, equipment access and storage. Identify which drawings and selections are final and which are still being developed.
Check site access for large components
If your property has a hillside approach, stairs or restricted delivery space, include those conditions in the initial brief. Oversized panels and tall cabinets need a realistic route to the room. Agree on staging, protection and installation sequence before finalizing fabrication sections.
Review the parcel and associated work
Bel Air is a neighborhood within Los Angeles. City zoning and building resources can establish the relevant process for a larger renovation. Scenic or other site-specific controls should be checked where applicable; the cabinet package itself does not establish the approval path for changes to walls, utilities or exterior areas.
Kitchen cabinets, entertainment centers and built-ins
Plan kitchen cabinets around appliances, pantry storage, preparation space and everyday access. For an entertainment center, specify the screen, components, cable paths and ventilation needs. Custom wall units and walk-in closet cabinetry can combine drawers, shelves and hanging space around the way you use the room.
Cabinet dimensions, materials, finish, hardware, wall conditions and installation access affect the proposal and schedule. Removal, countertops, electrical, plumbing and structural work are identified separately in the agreed scope. Final pricing and timing follow a project review.
From our shop to your home
- Define and measure. Review the room, storage needs, appliances or media equipment, and installation access.
- Confirm the details. Agree the layout, materials, finish, hardware and responsibility for related work.
- Fabricate in Reseda. We make your custom cabinets in our own shop after the production details are approved.
- Install and review. We deliver and install the cabinetry, then review fit, operation and agreed finishing details.
Start your Bel Air cabinet brief
- Room-by-room priorities
- Final and provisional drawings
- Delivery route and staging photos
Details from our company portfolio
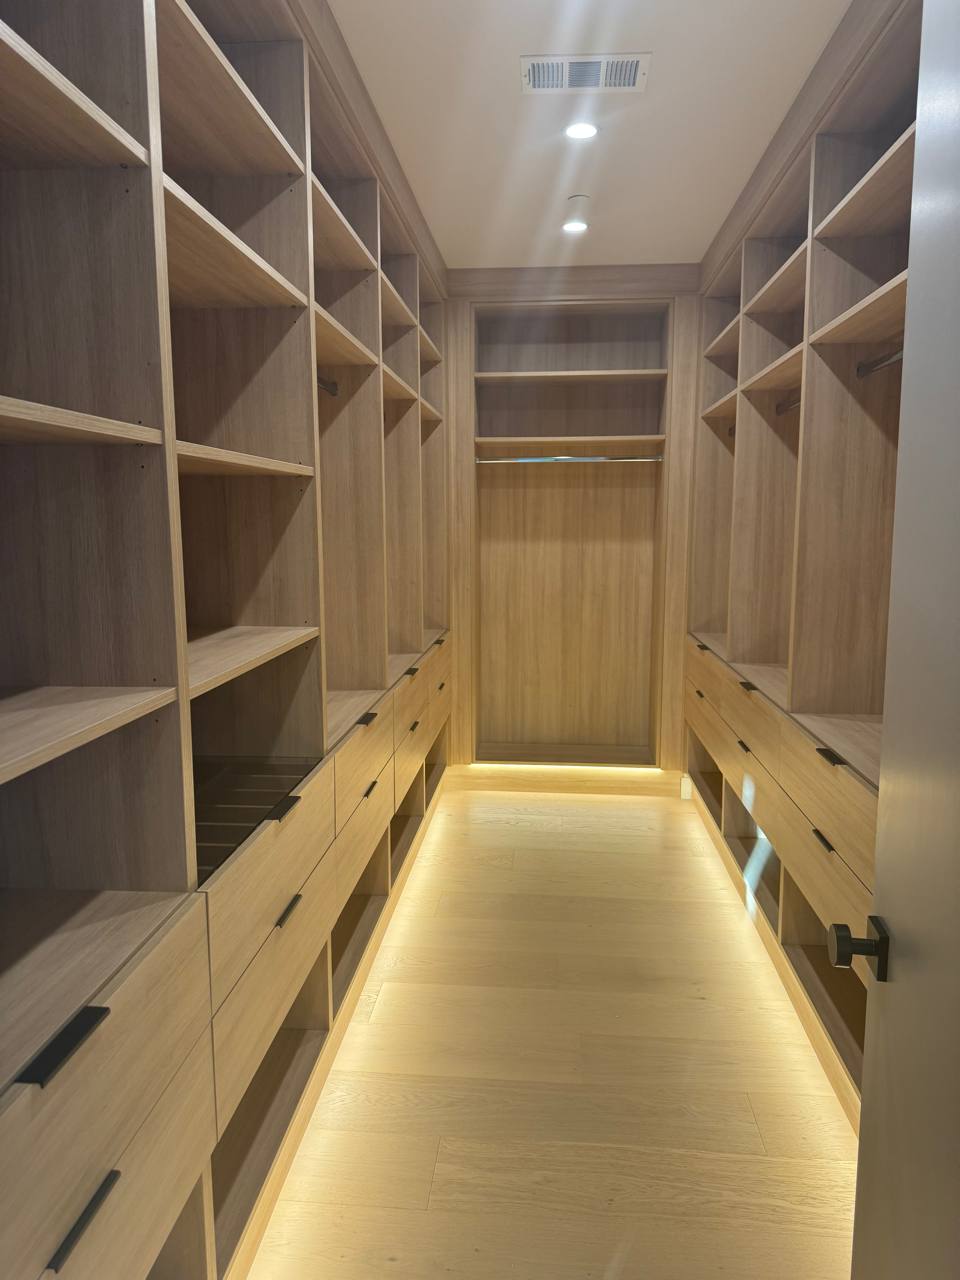
Explore more original project photographs · Watch our existing kitchen referral video
Cabinetry questions
Can one project include several rooms of cabinets?
Yes. Share the room list, priorities and available drawings. Each room receives its own measurements and scope while the finish direction can be coordinated.
Do you make the cabinets in your own shop?
Yes. We make custom cabinets in our own shop in Reseda and provide installation at the project property. Contact us to discuss the project and arrange any meeting; do not assume walk-in showroom hours.
Can you make kitchen cabinets and an entertainment center?
Yes. We can review either service or a coordinated cabinetry package. Share the room dimensions, appliance or TV specifications and the storage you need. Final details are confirmed after a project review.
Related services
Local planning resources
Requirements depend on the property and proposed work. Resources reviewed November 2, 2026.