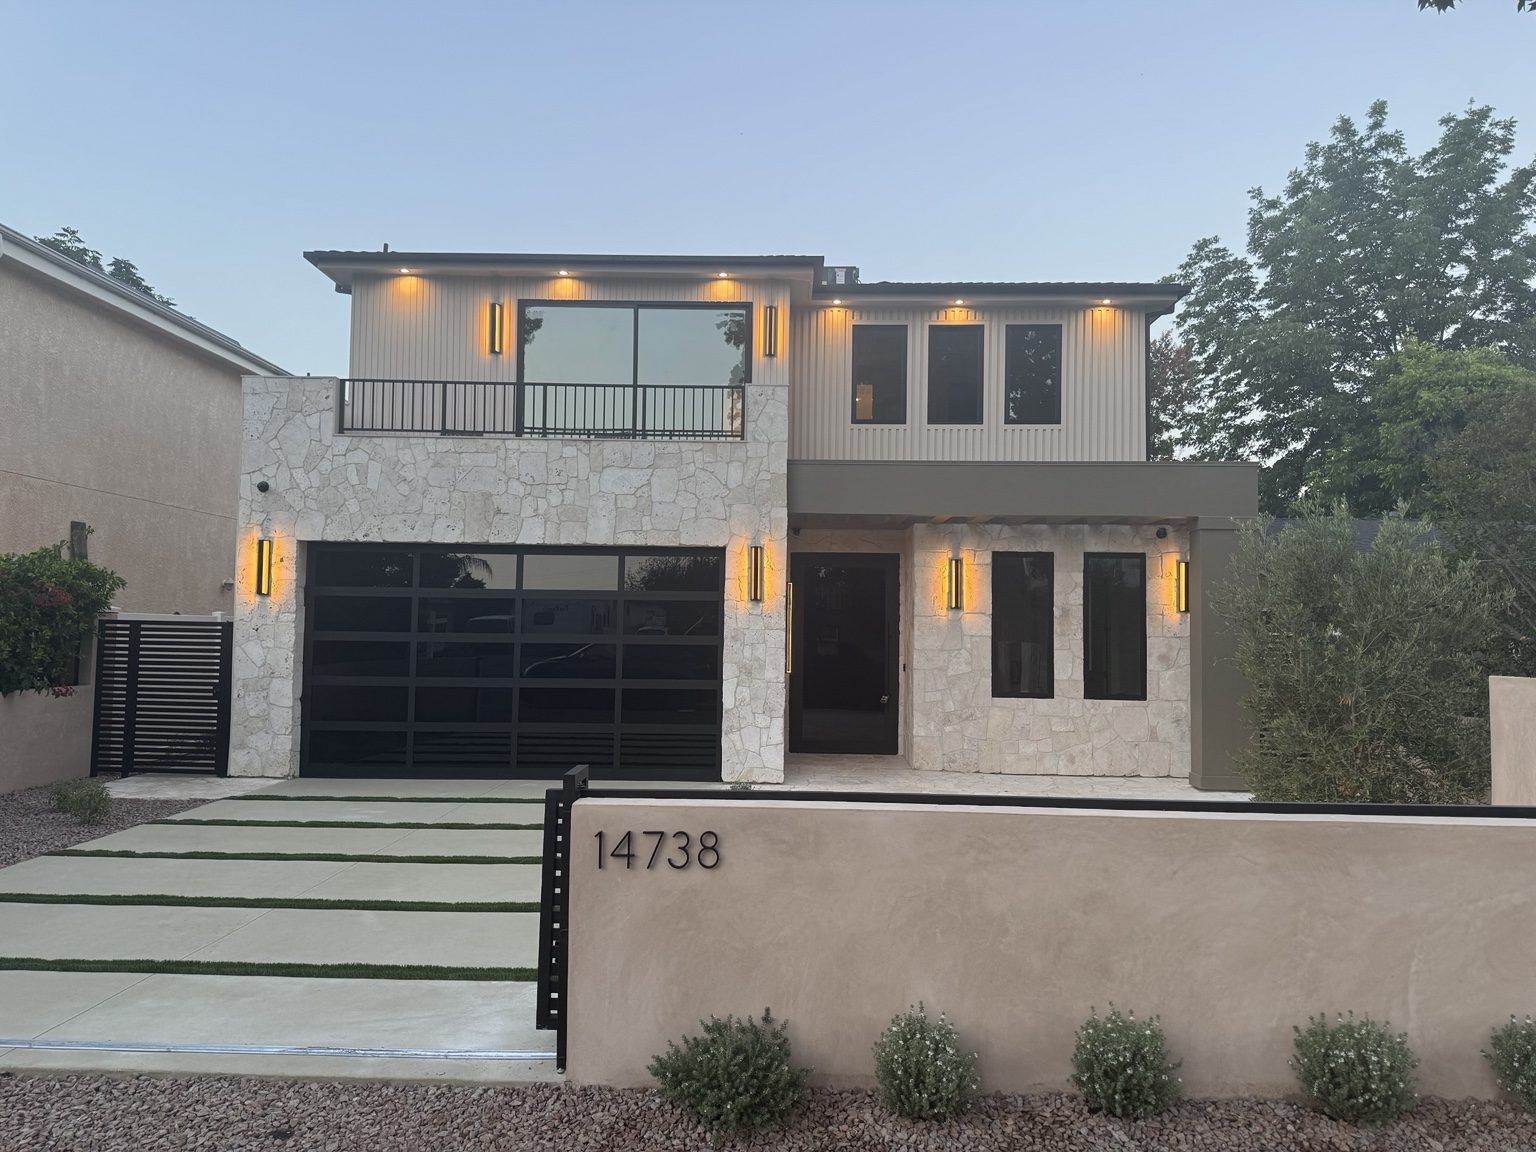
Flagship case study
Whole Home / New Construction
Foundation → Framing → Construction → Kitchen → Bathrooms → Pool → Finished Home. Real Coastline photography showing how we build complete projects.
The build journey
How a Coastline whole home comes together
This portfolio sequence uses verified Coastline project photography. No invented project addresses.
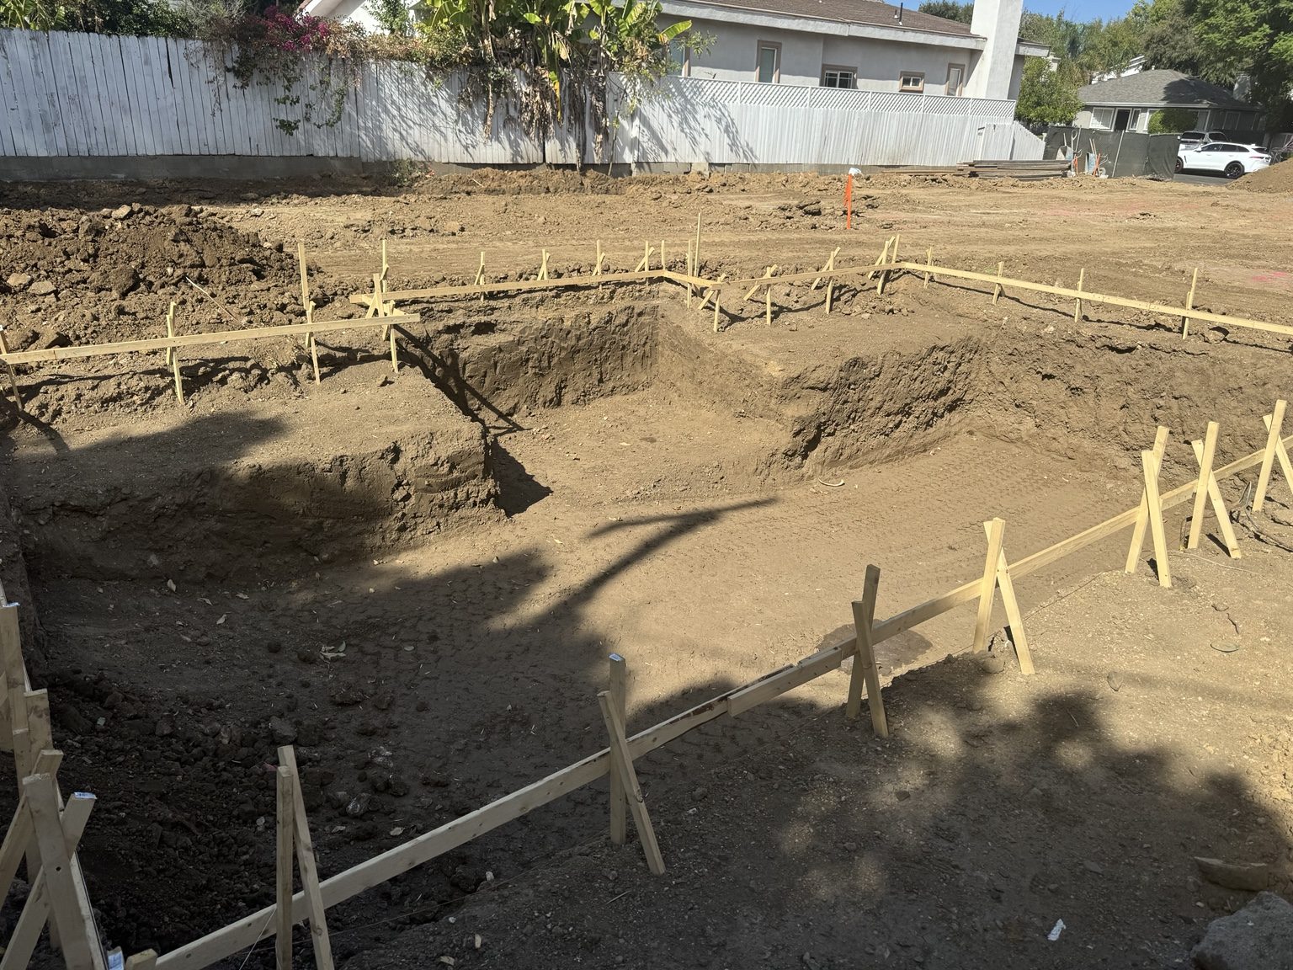
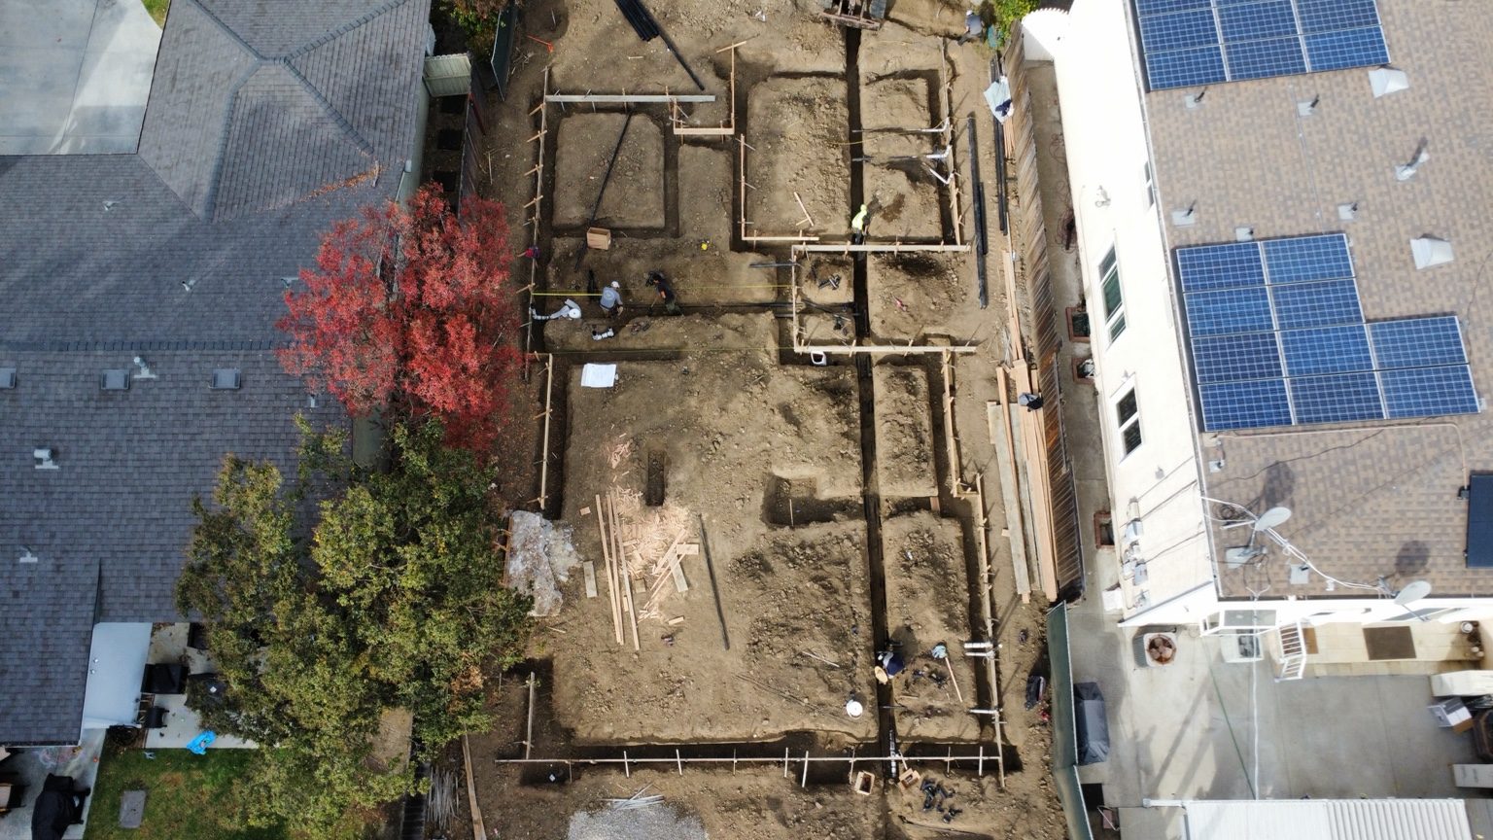
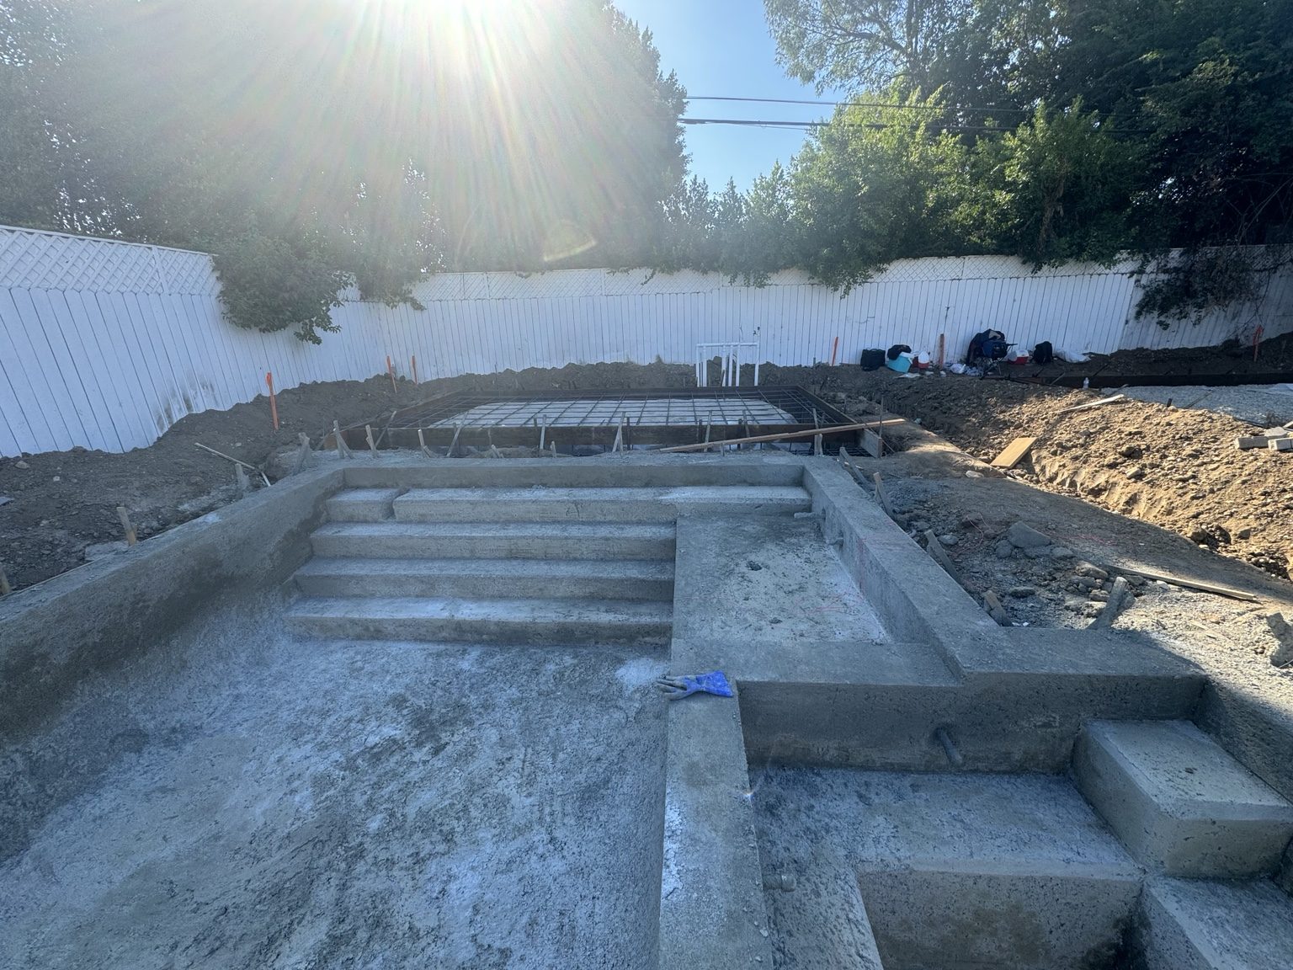
01 · Foundation
Site work and foundation
Excavation, layout, and foundation systems that set the structure for the home and outdoor living areas.
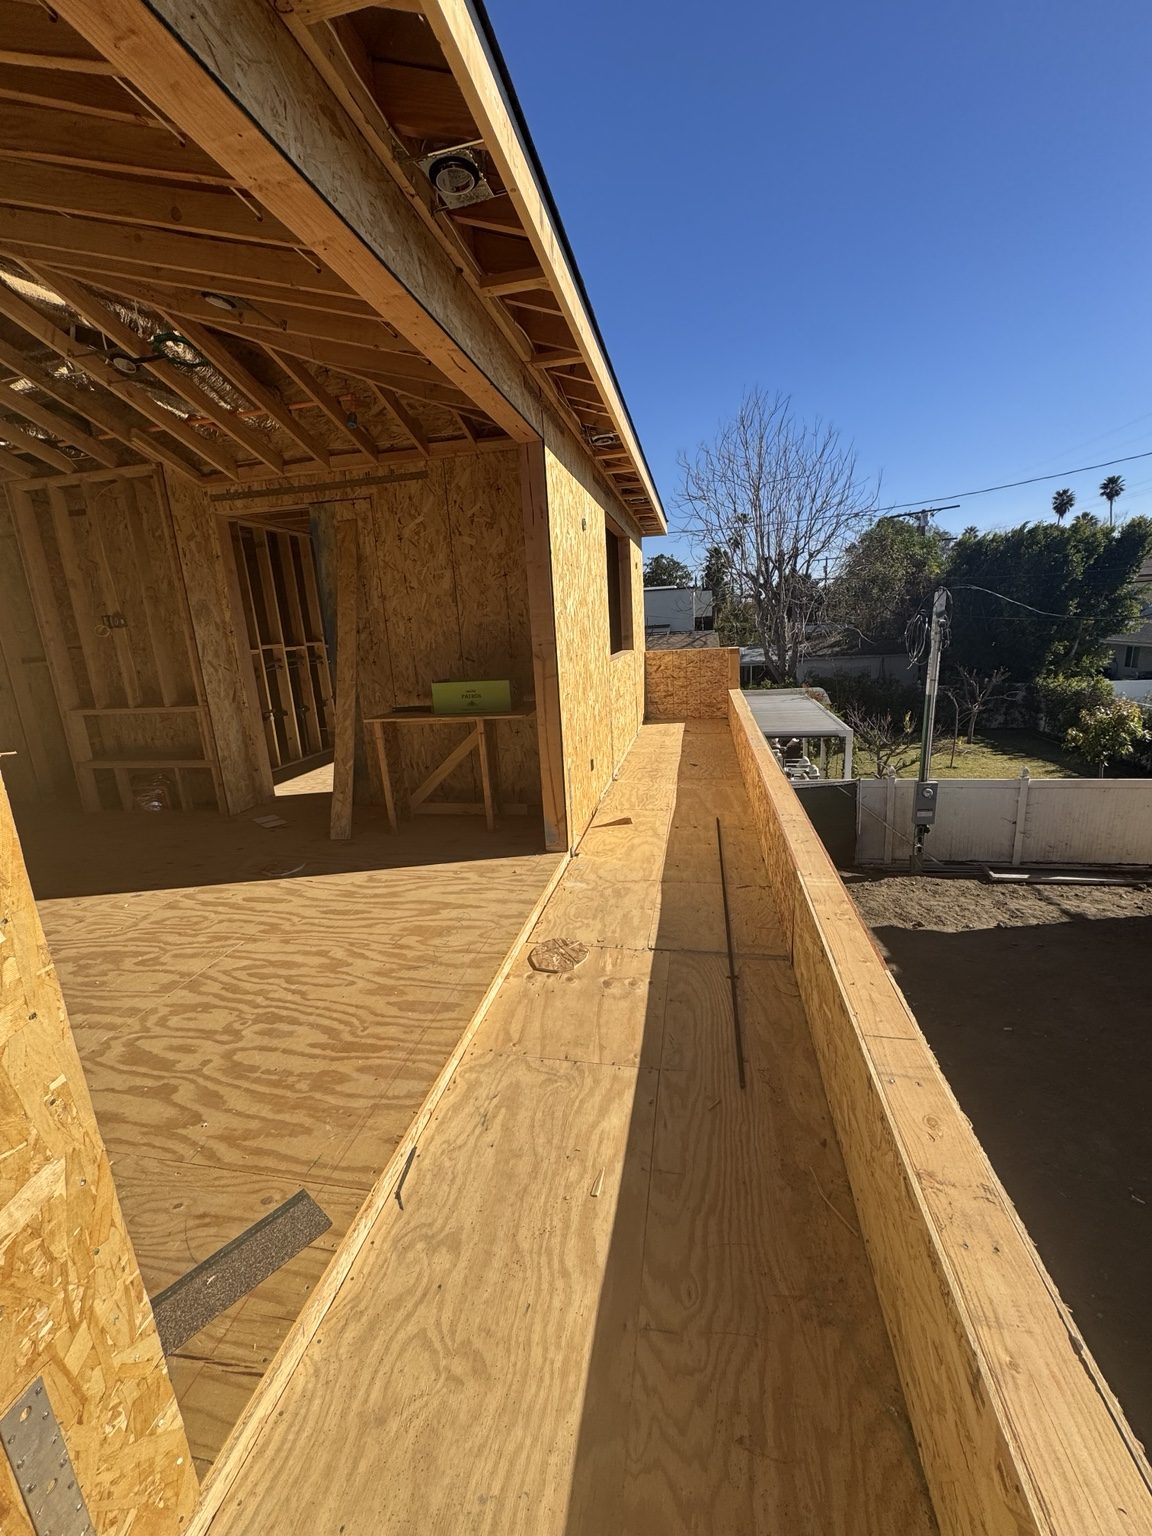
02 · Framing
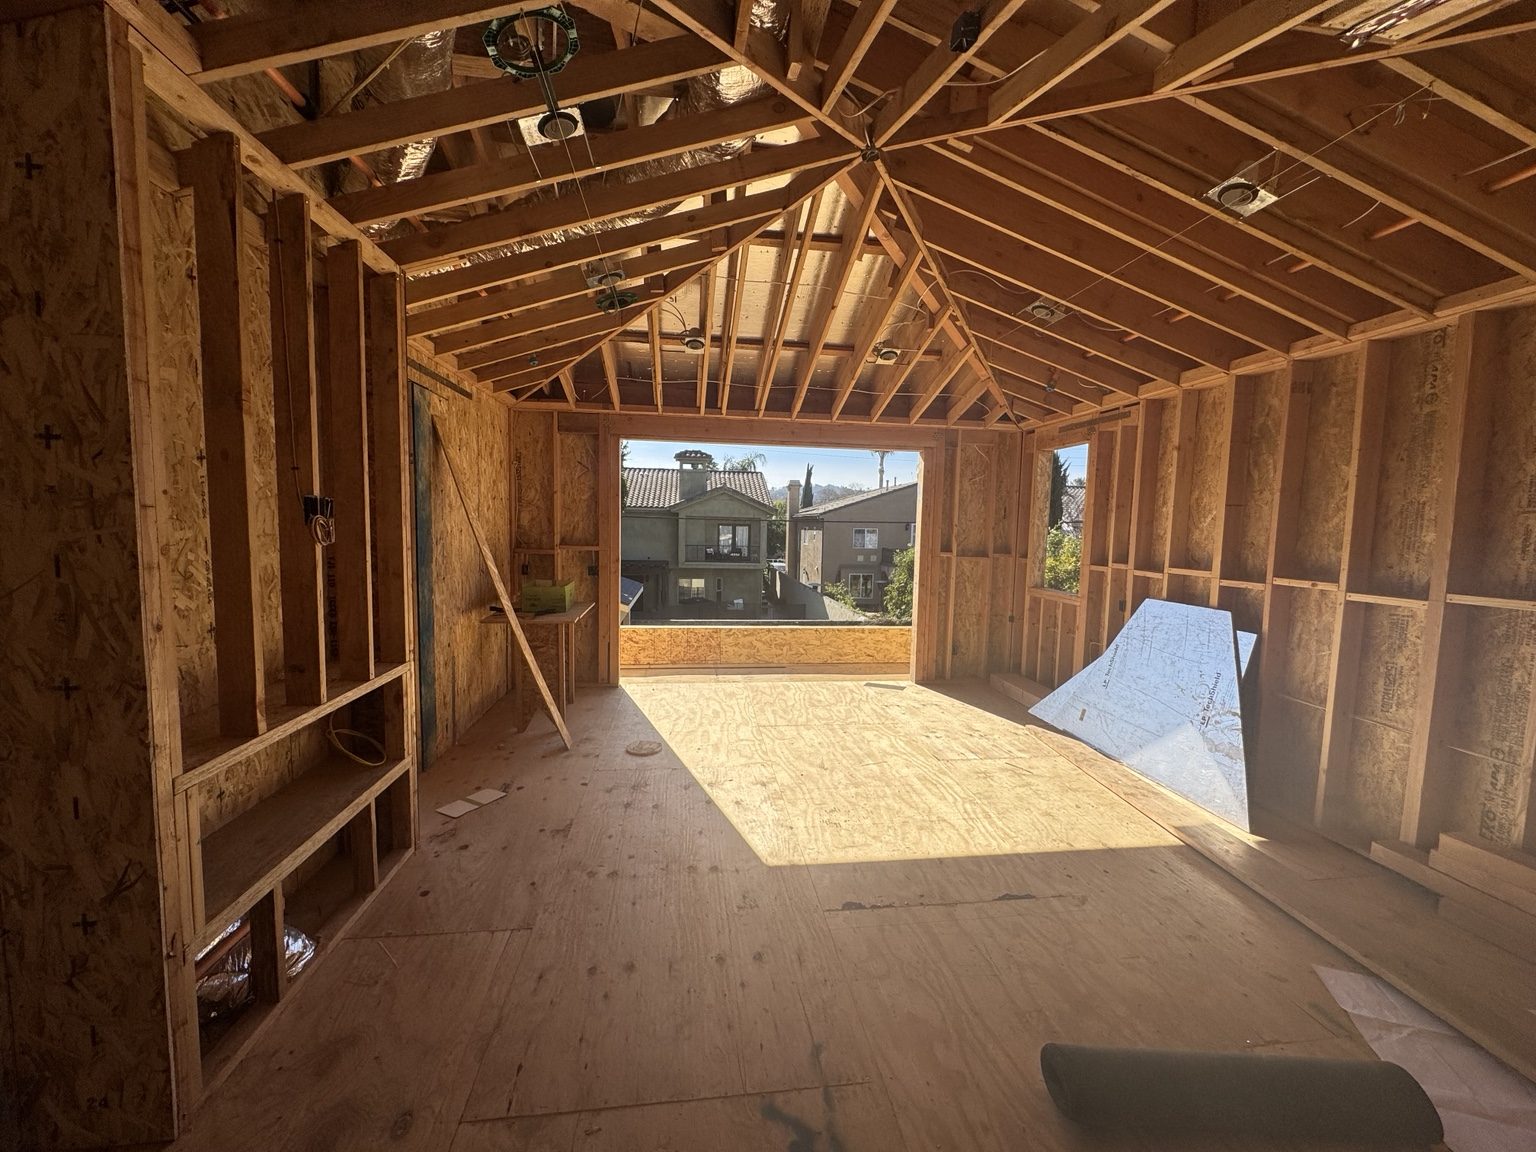
Structural framing
Wood framing and structural assemblies that define the home’s volume, openings, and strength.
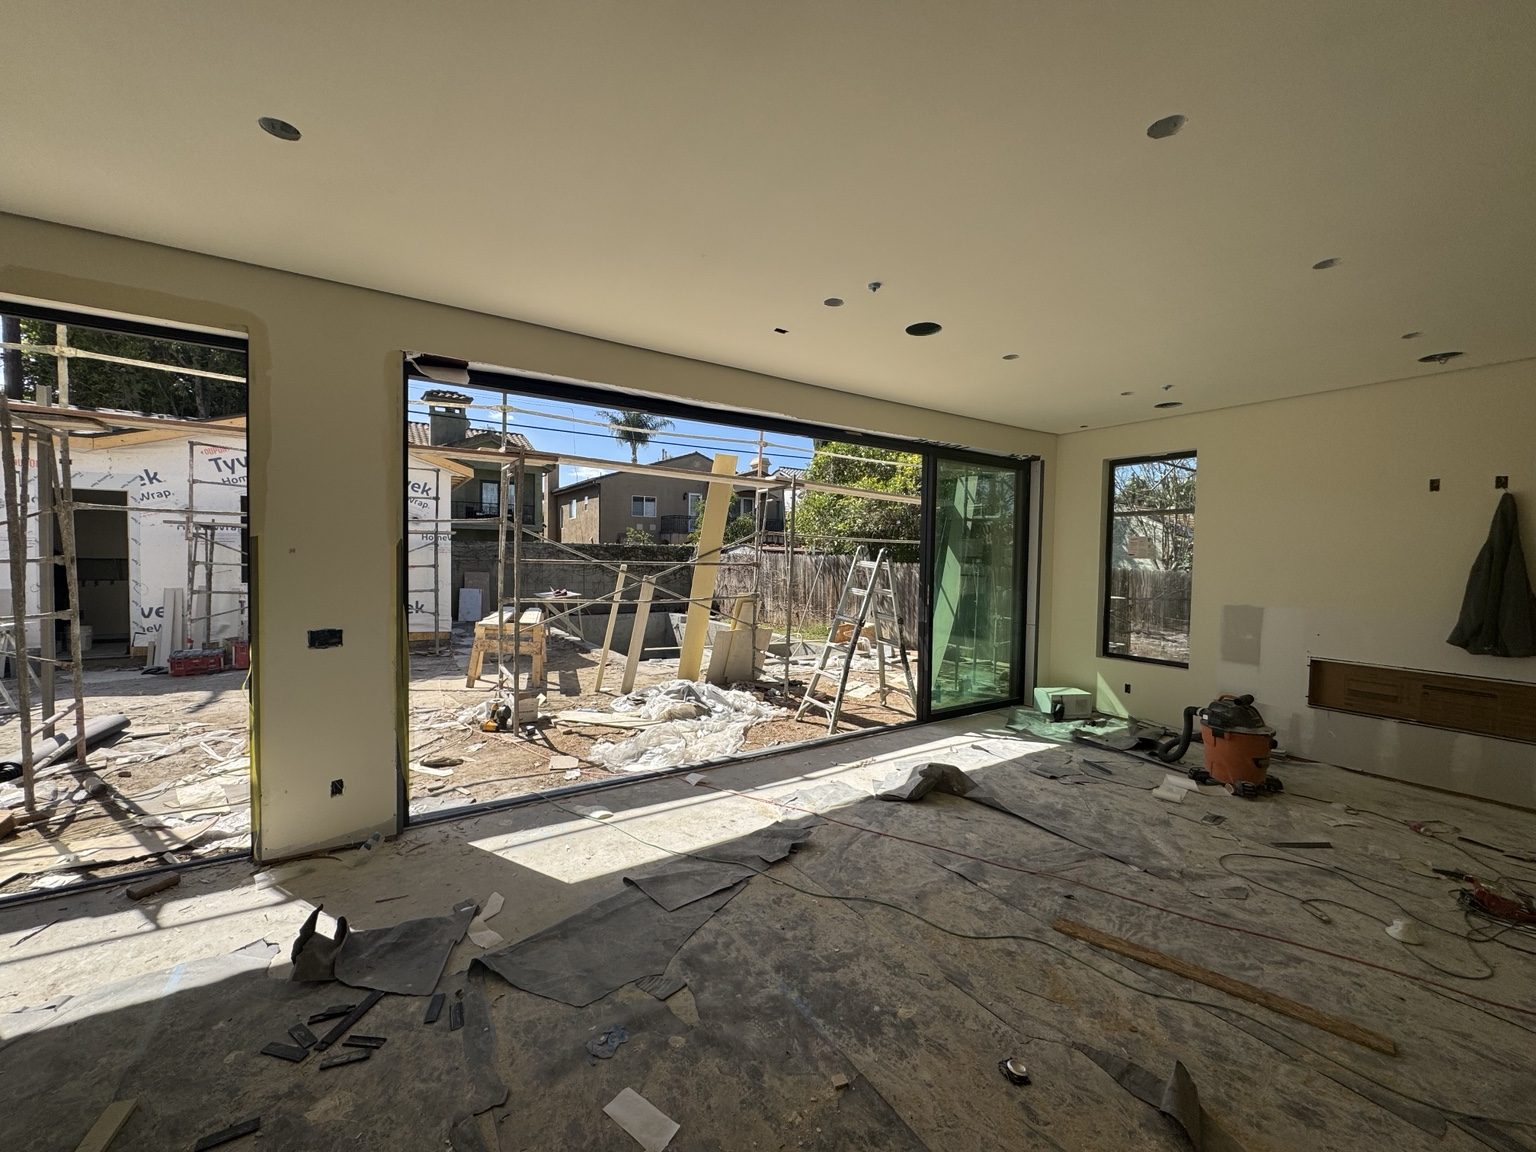
03 · Construction
Construction in progress
Envelope, openings, and interior build-out as the home moves from structure to finish-ready.
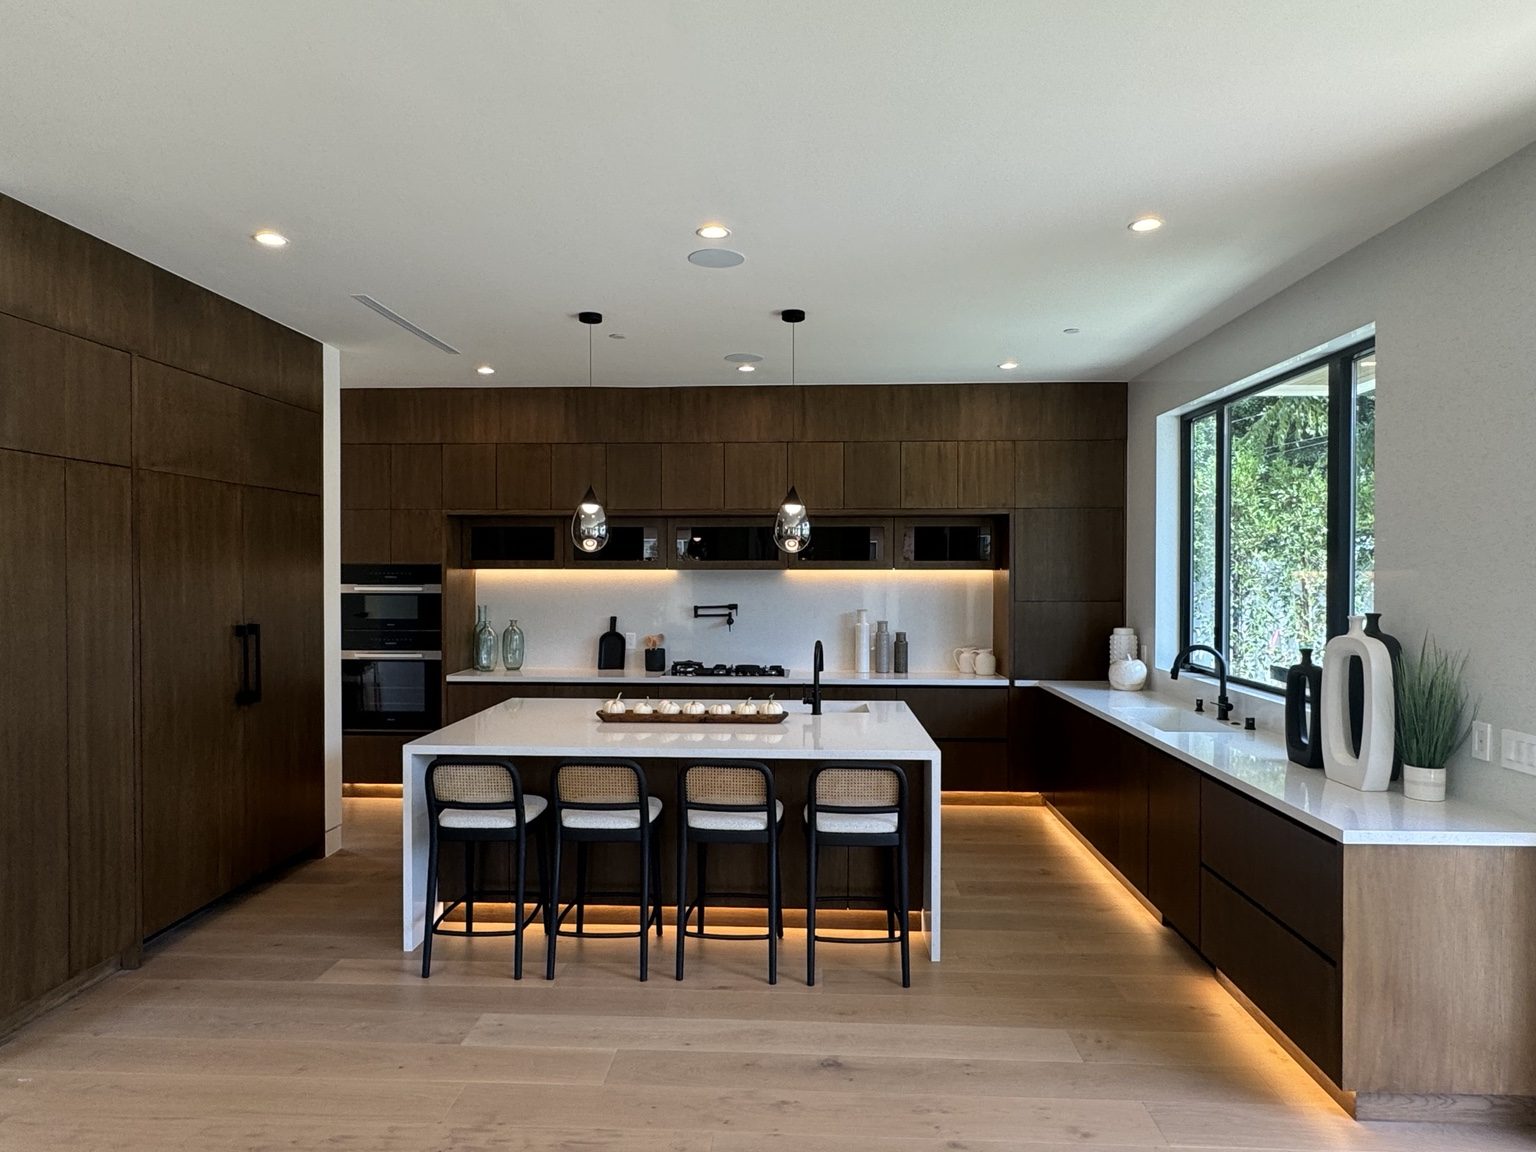
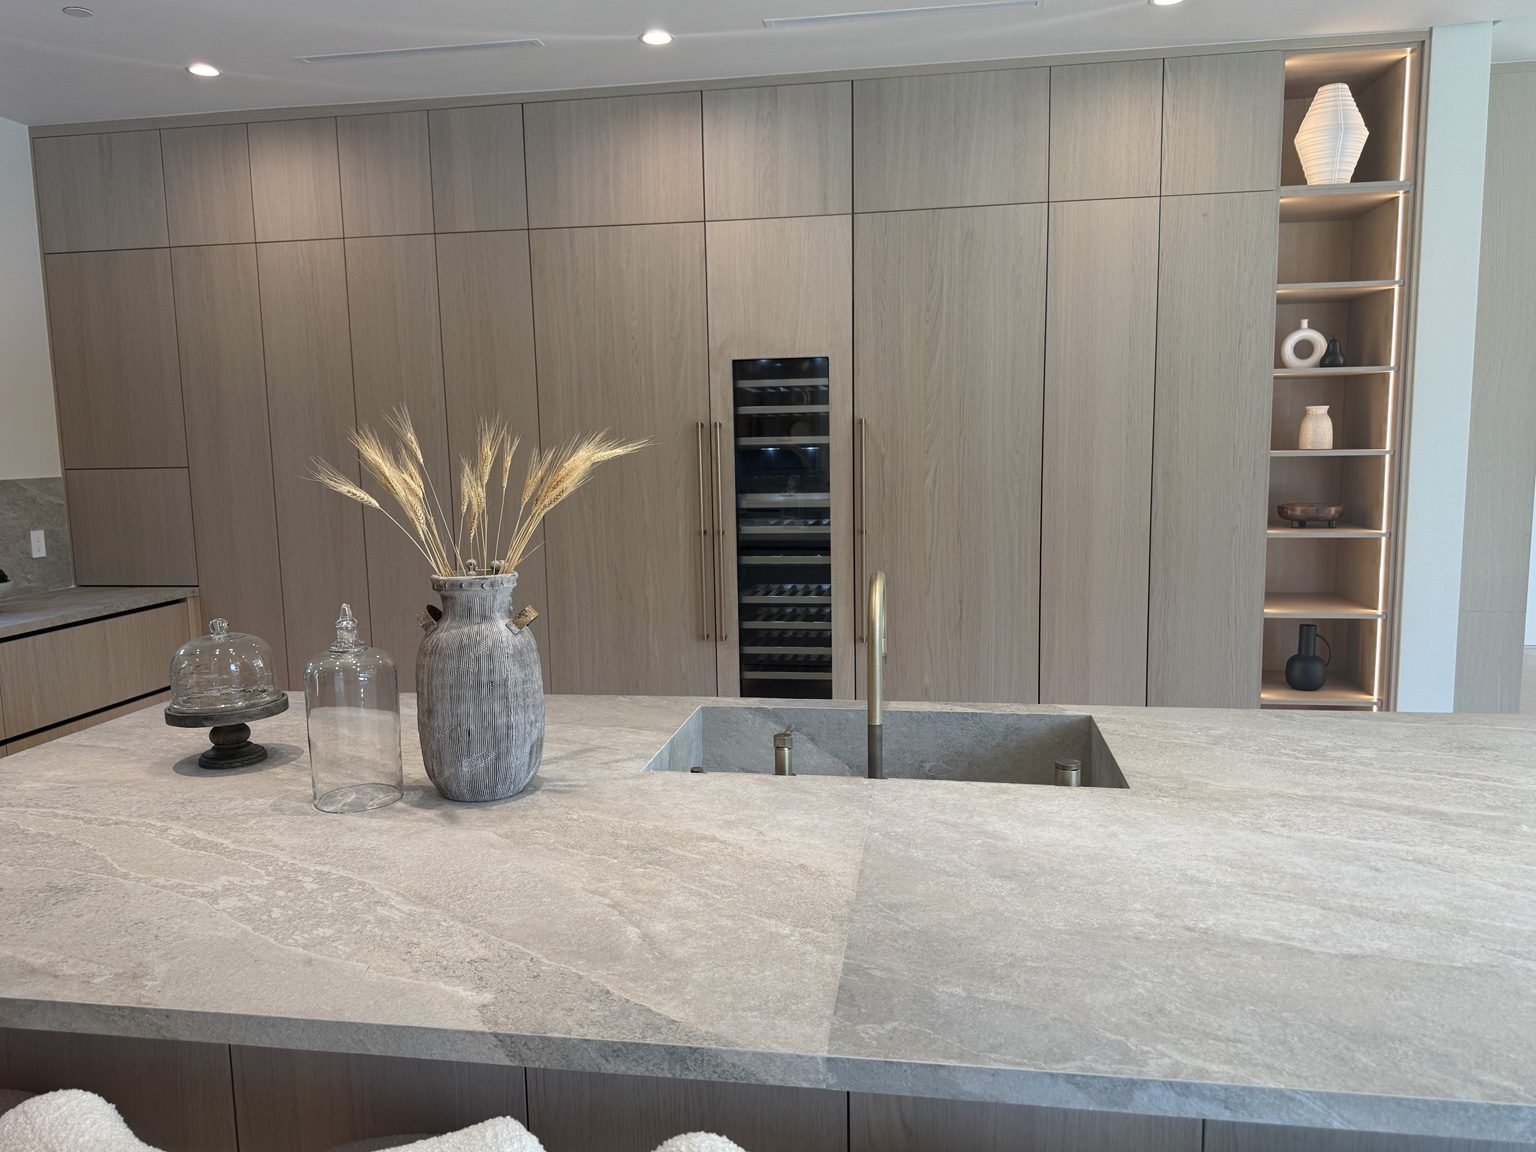
04 · Kitchen
Kitchen remodeling & finish
Custom cabinetry, stone islands, integrated appliances, and architectural lighting.
05 · Bathrooms
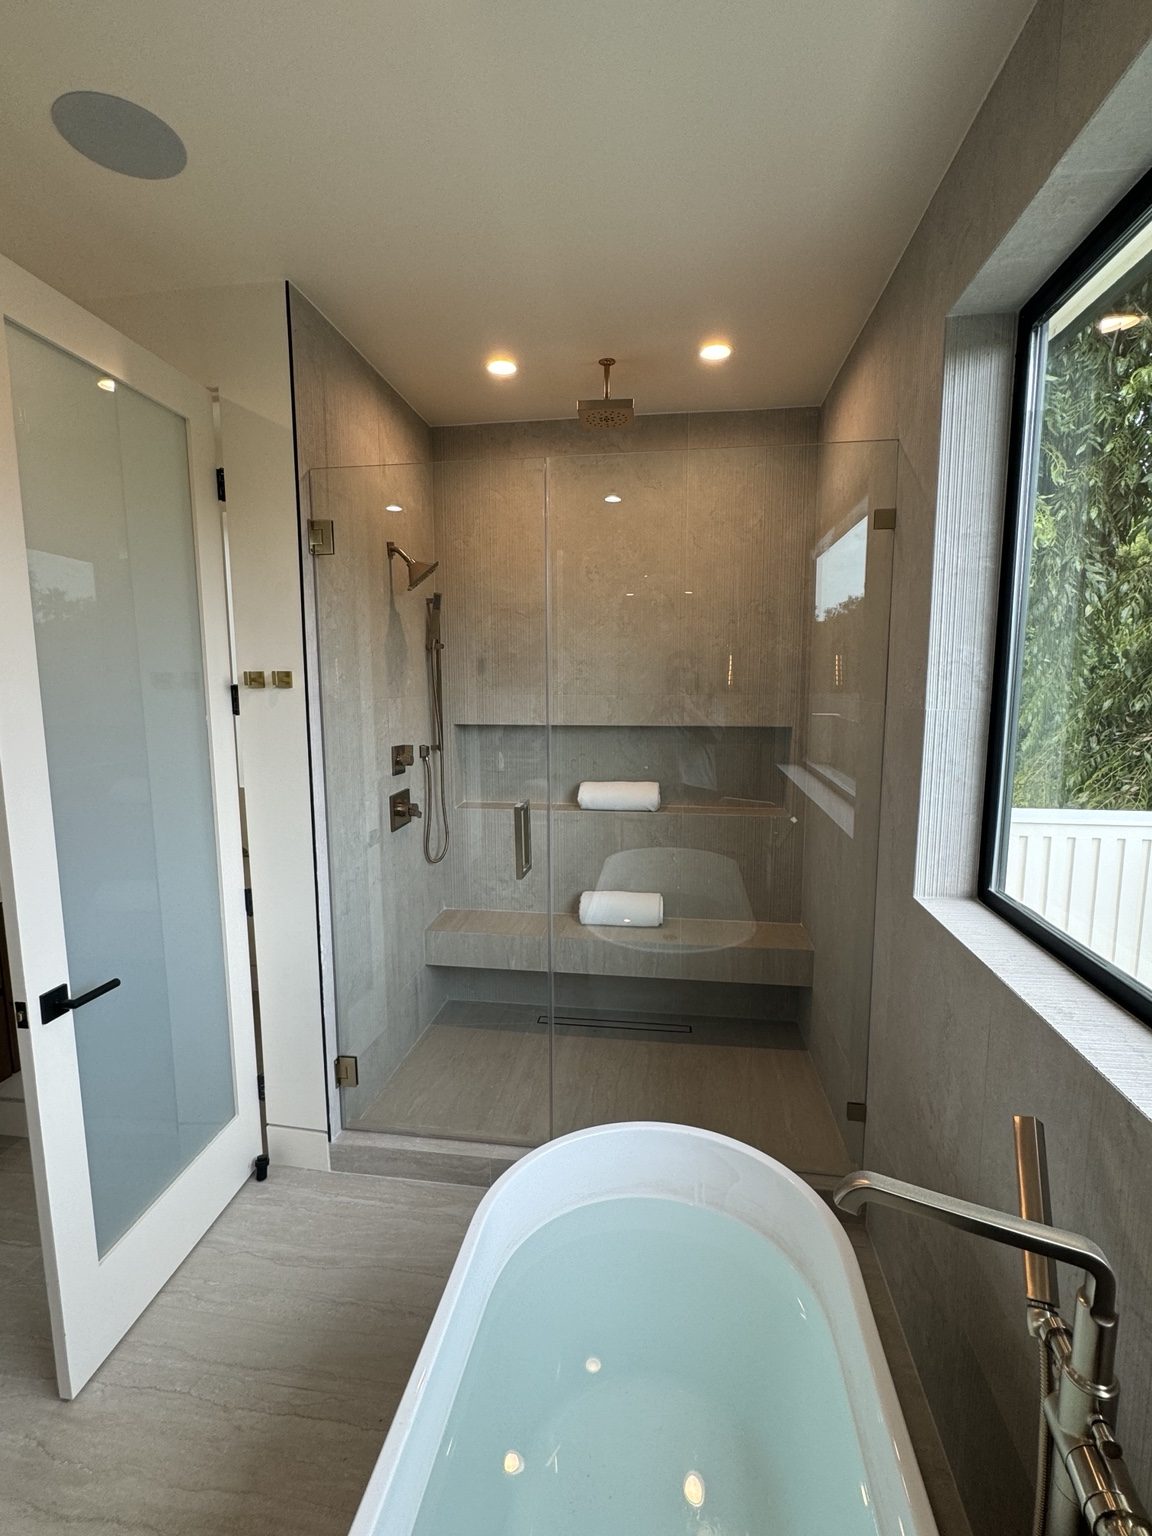
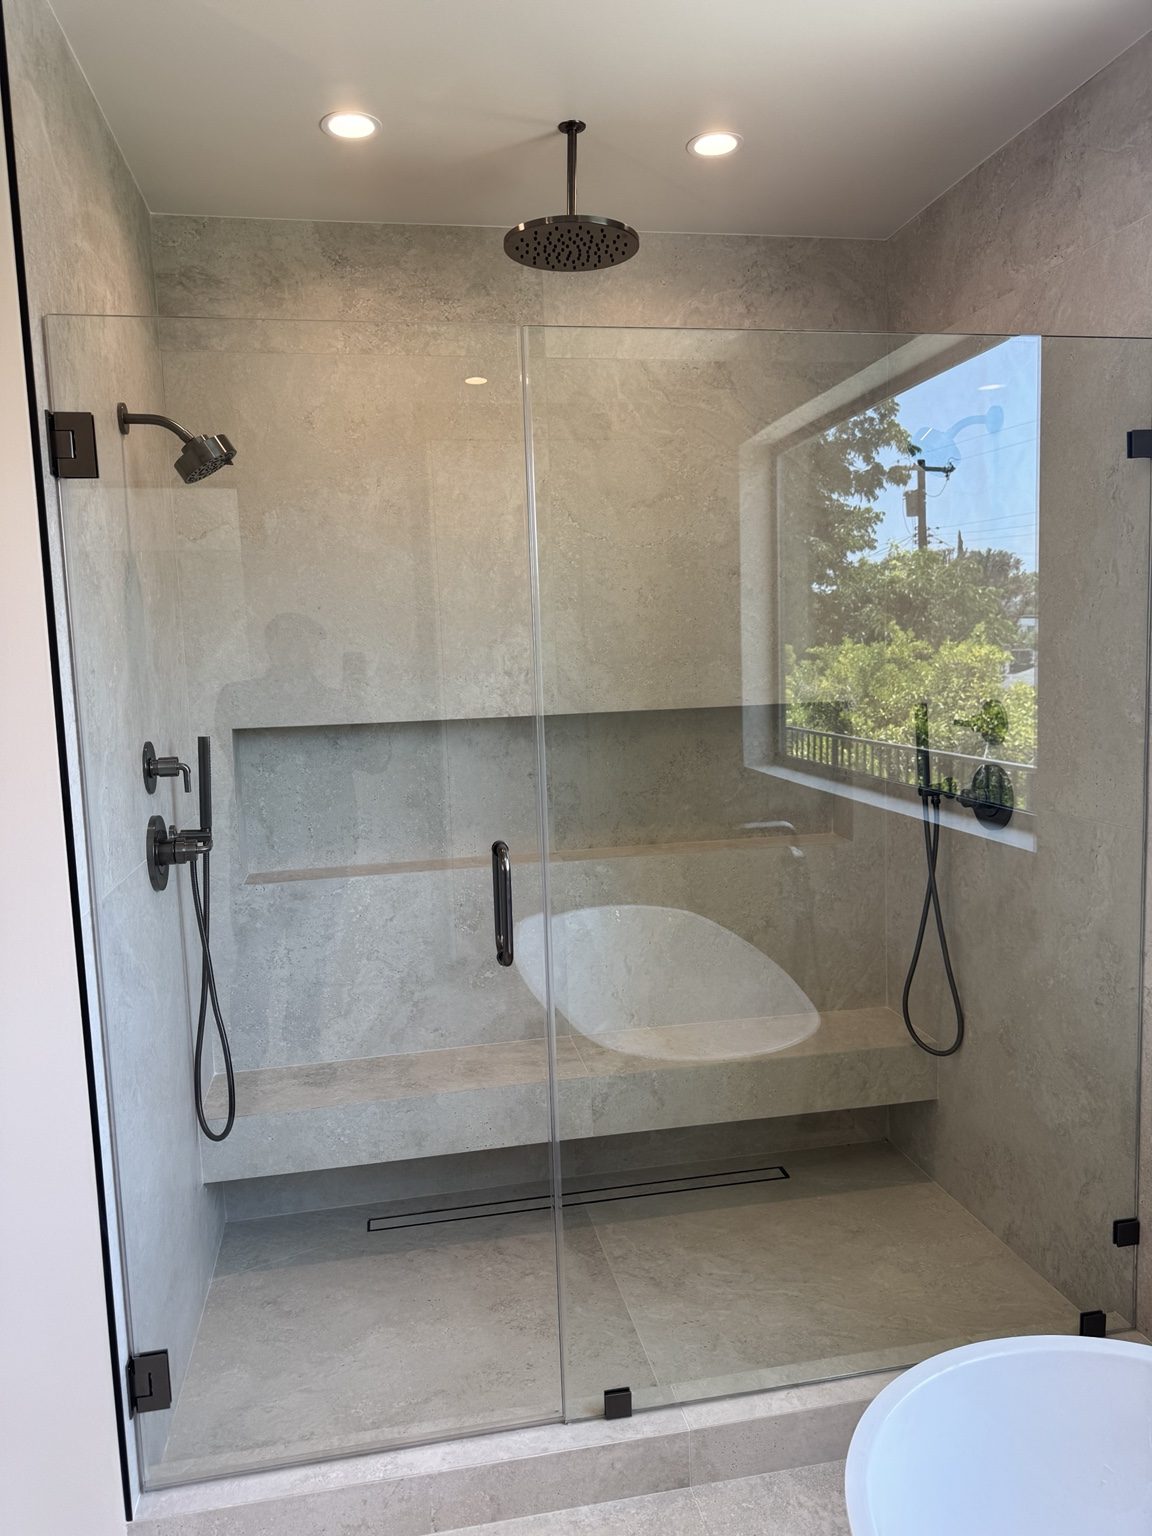
Bathroom remodeling
Primary baths, walk-in showers, freestanding tubs, floating vanities, and full-height stone.
06 · Pool
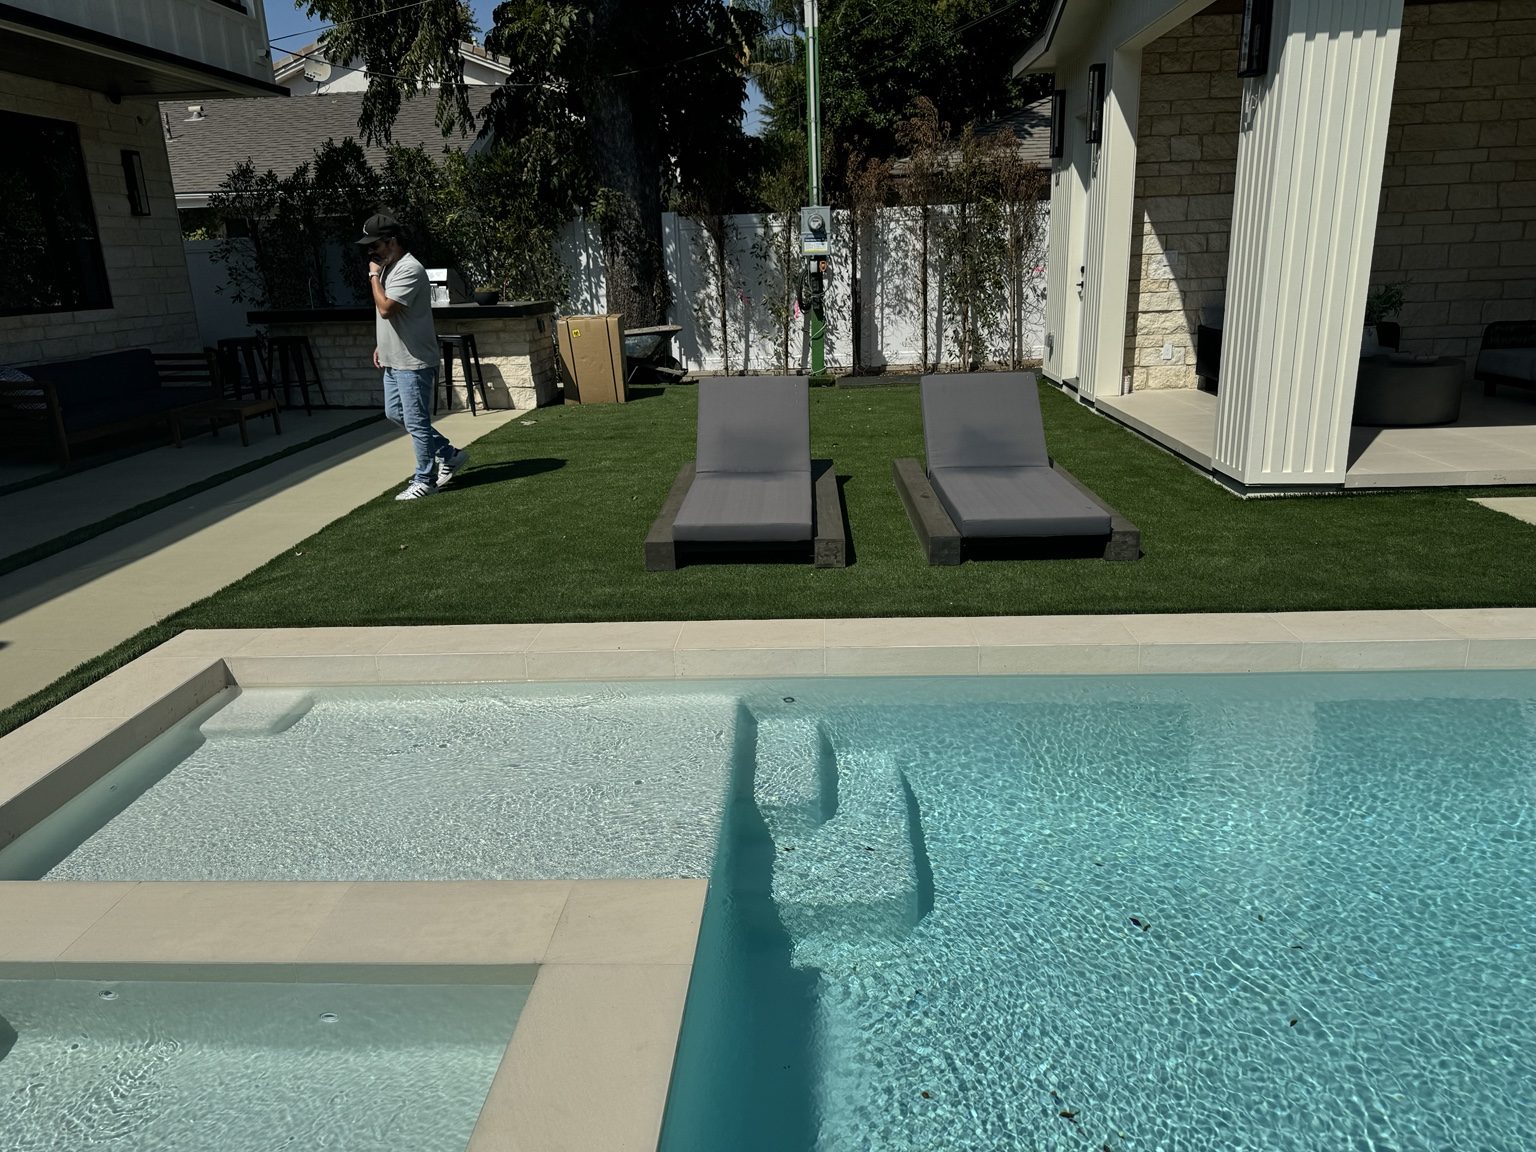
Pools & outdoor living
Completed pools, spas, turf, and outdoor entertaining spaces coordinated with the home.
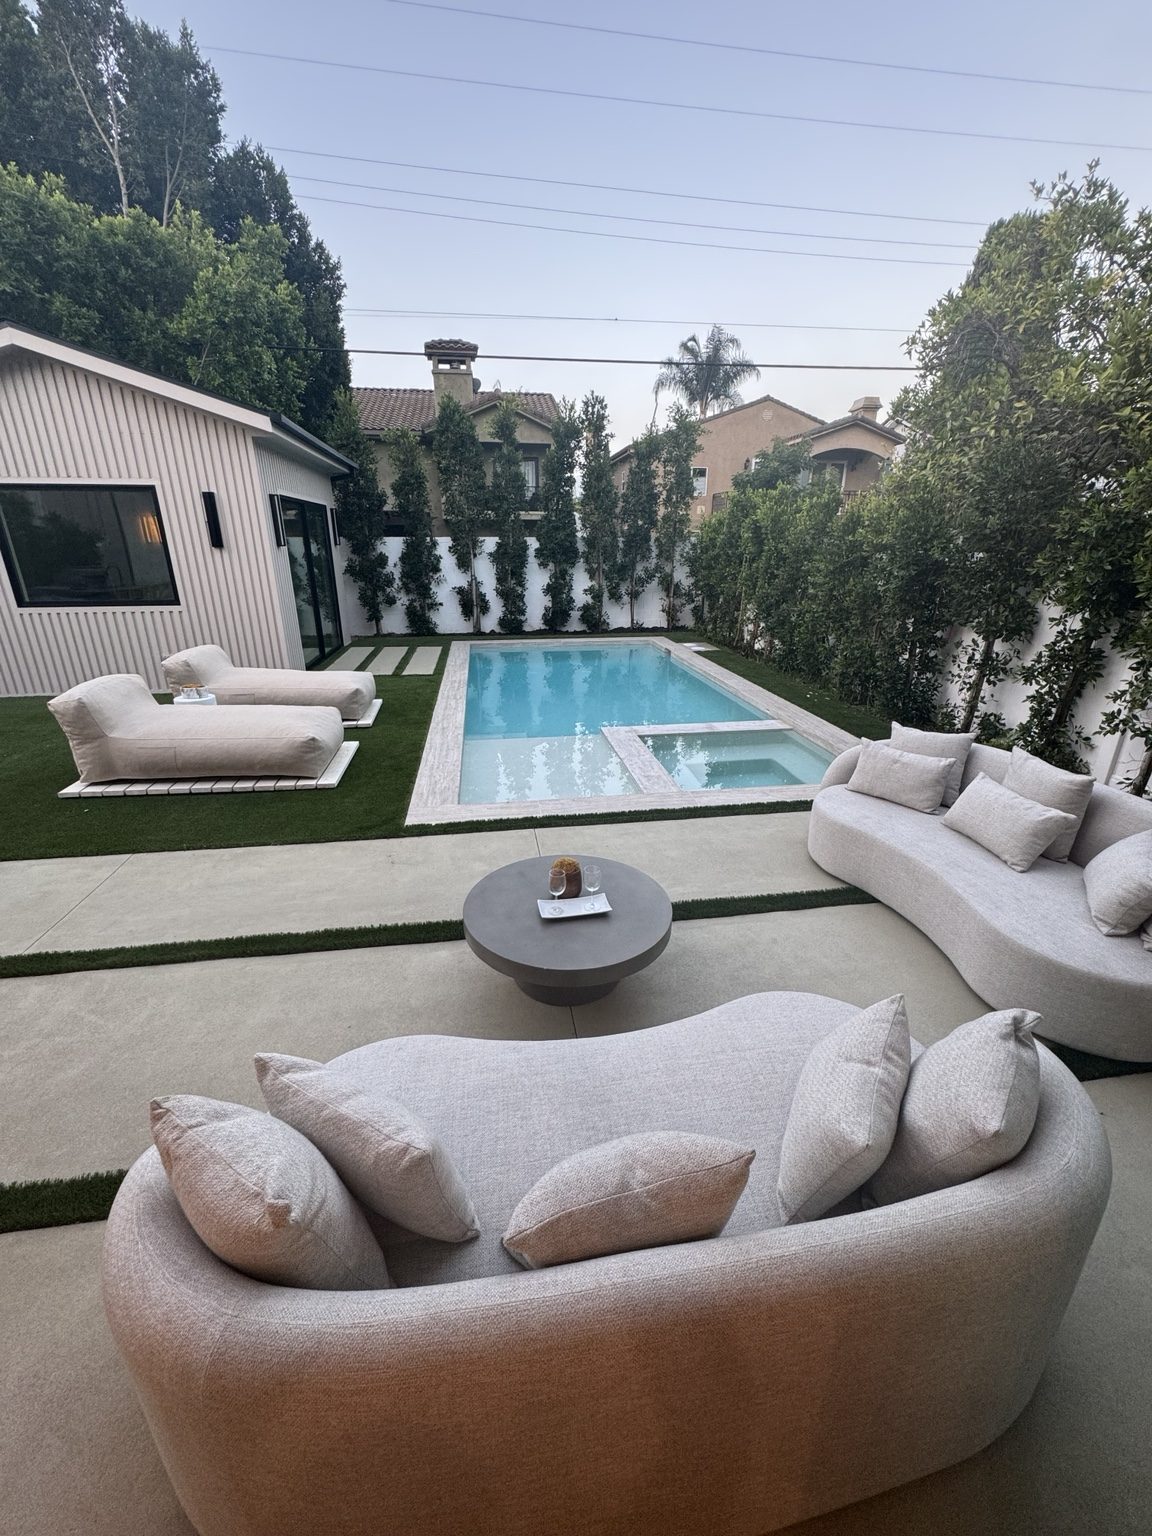
07 · Finished home
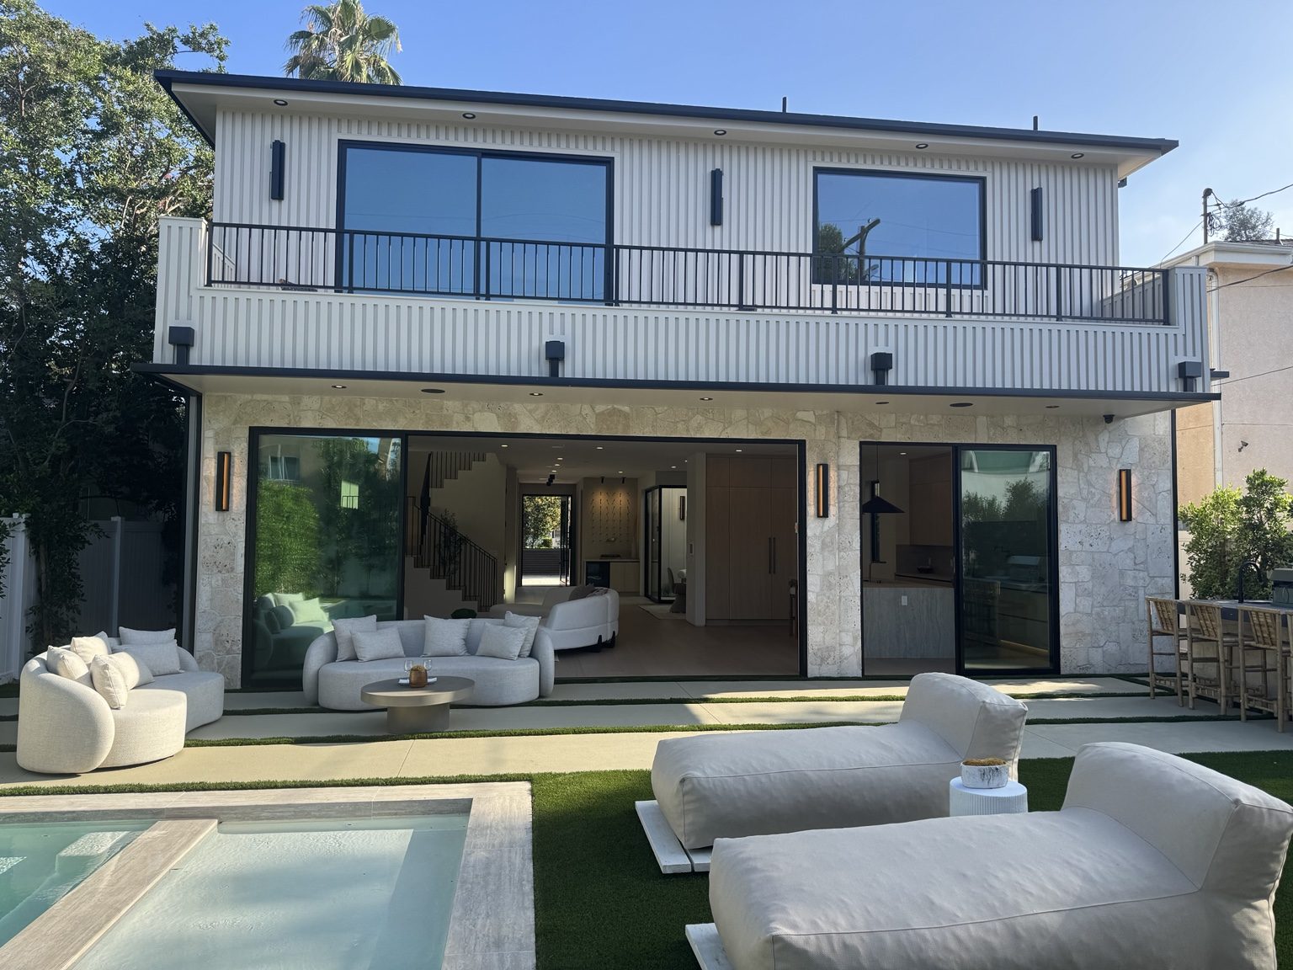
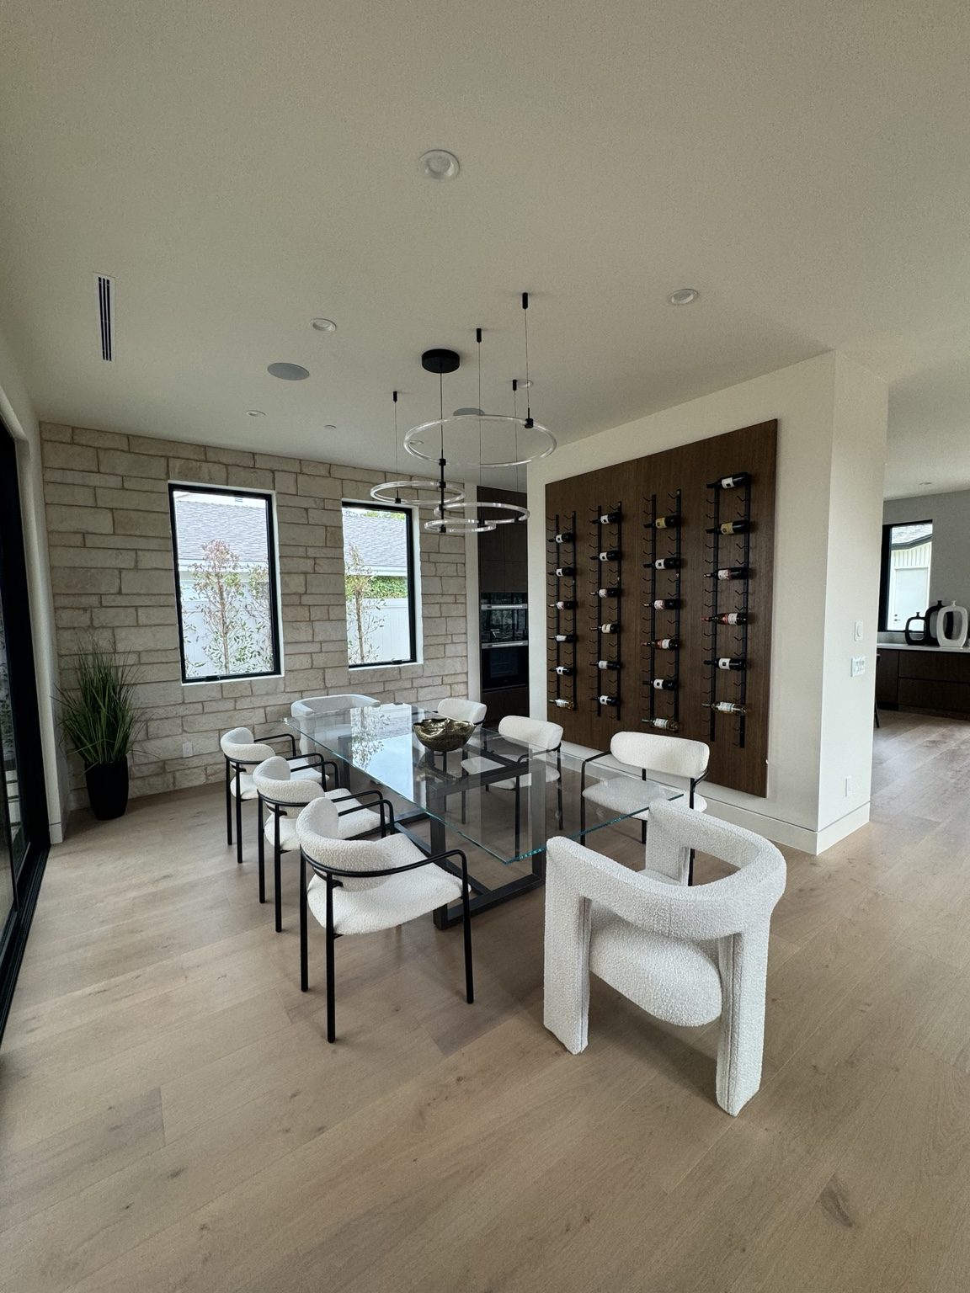
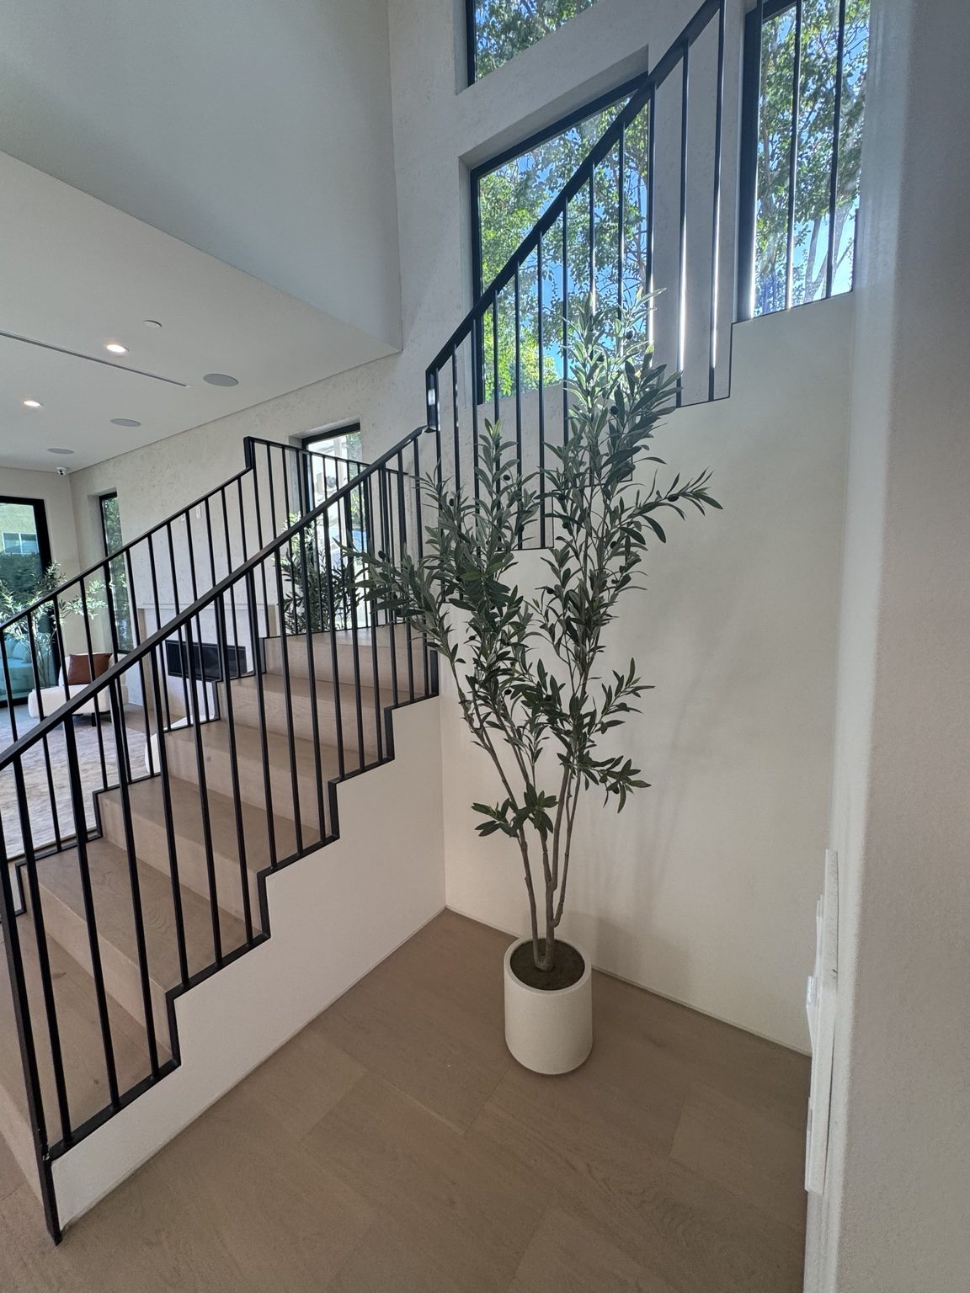
Completed Coastline home
Finished exteriors and interiors that show the full Coastline standard.
Plan a whole-home project with Coastline
Schedule a free consultation or call us directly. California Contractor License #813394.